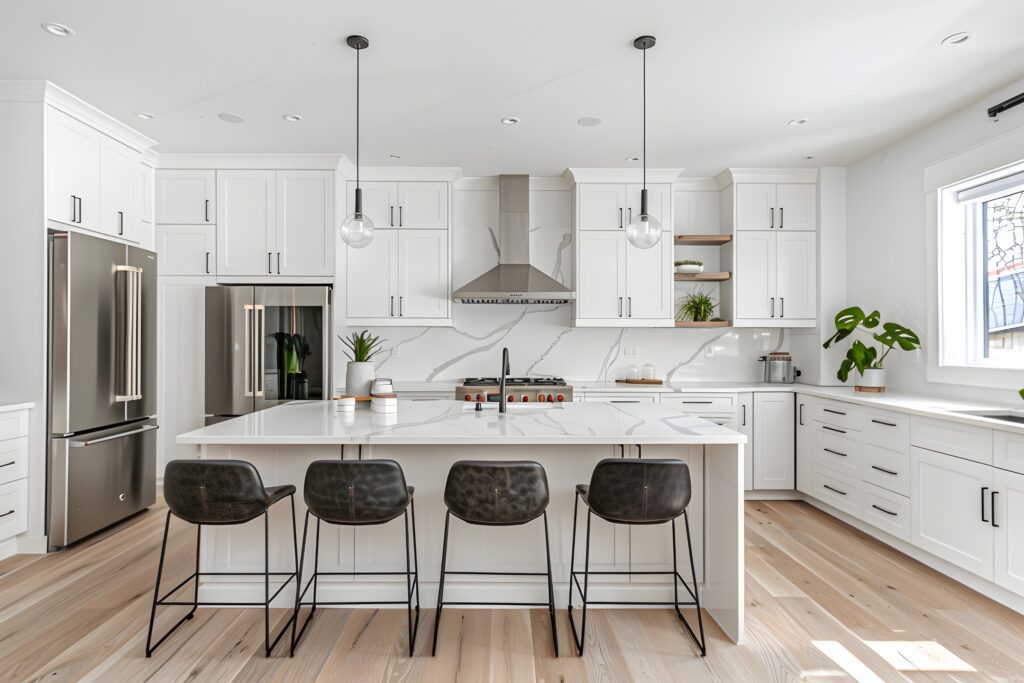
Home » Solana Beach
Home Remodeling Contractor in Solana Beach, CA

Bayside Builders Group provides complete home remodeling services in Solana Beach, helping homeowners improve interior comfort, outdoor living, energy performance, and long-term property value. Our services include kitchen remodeling, bathroom renovations, full-home remodeling, hardscape and landscaping, deck construction, accessory dwelling units, and siding replacement.
Solana Beach includes bluff-top residences, beach-area cottages, hillside properties, established suburban neighborhoods, townhomes, and contemporary homes. Properties west of Interstate 5 can present different remodeling considerations than residences east of the freeway or near La Colonia de Eden Gardens.
Ocean exposure, compact lots, slopes, drainage, neighborhood privacy, and coastal regulations may influence a project. Certain improvements can also require development review, structural engineering, or additional property research before building permits are issued.
Bayside Builders Group brings more than 25 years of hands-on construction experience to projects throughout the San Diego area. We help Solana Beach homeowners turn their priorities into an organized plan focused on thoughtful design, durable materials, careful construction, and clear communication.
Creating a Stronger Connection Between Home and Setting
A successful Solana Beach remodel should respond to the way the property is positioned. Some homes benefit from ocean views and cooling coastal air. Others have private yards, elevated lots, or established landscaping that should become part of the design.
The relationship between the interior and exterior deserves early consideration. A kitchen renovation may create an opportunity for better patio access. A living-room remodel may improve natural light while introducing privacy or heat-gain concerns. A new deck may change drainage, views, and the experience of neighboring properties.
These improvements should be evaluated as parts of one home rather than isolated projects.
The existing architecture also matters. A modest beach cottage should not automatically be remodeled like a large contemporary residence. The most convincing updates preserve the home’s useful character while improving its layout, systems, and finishes.
We begin by discussing how the household uses the property. Everyday routines, entertaining, remote work, storage, accessibility, and future family needs can all influence the most practical scope.
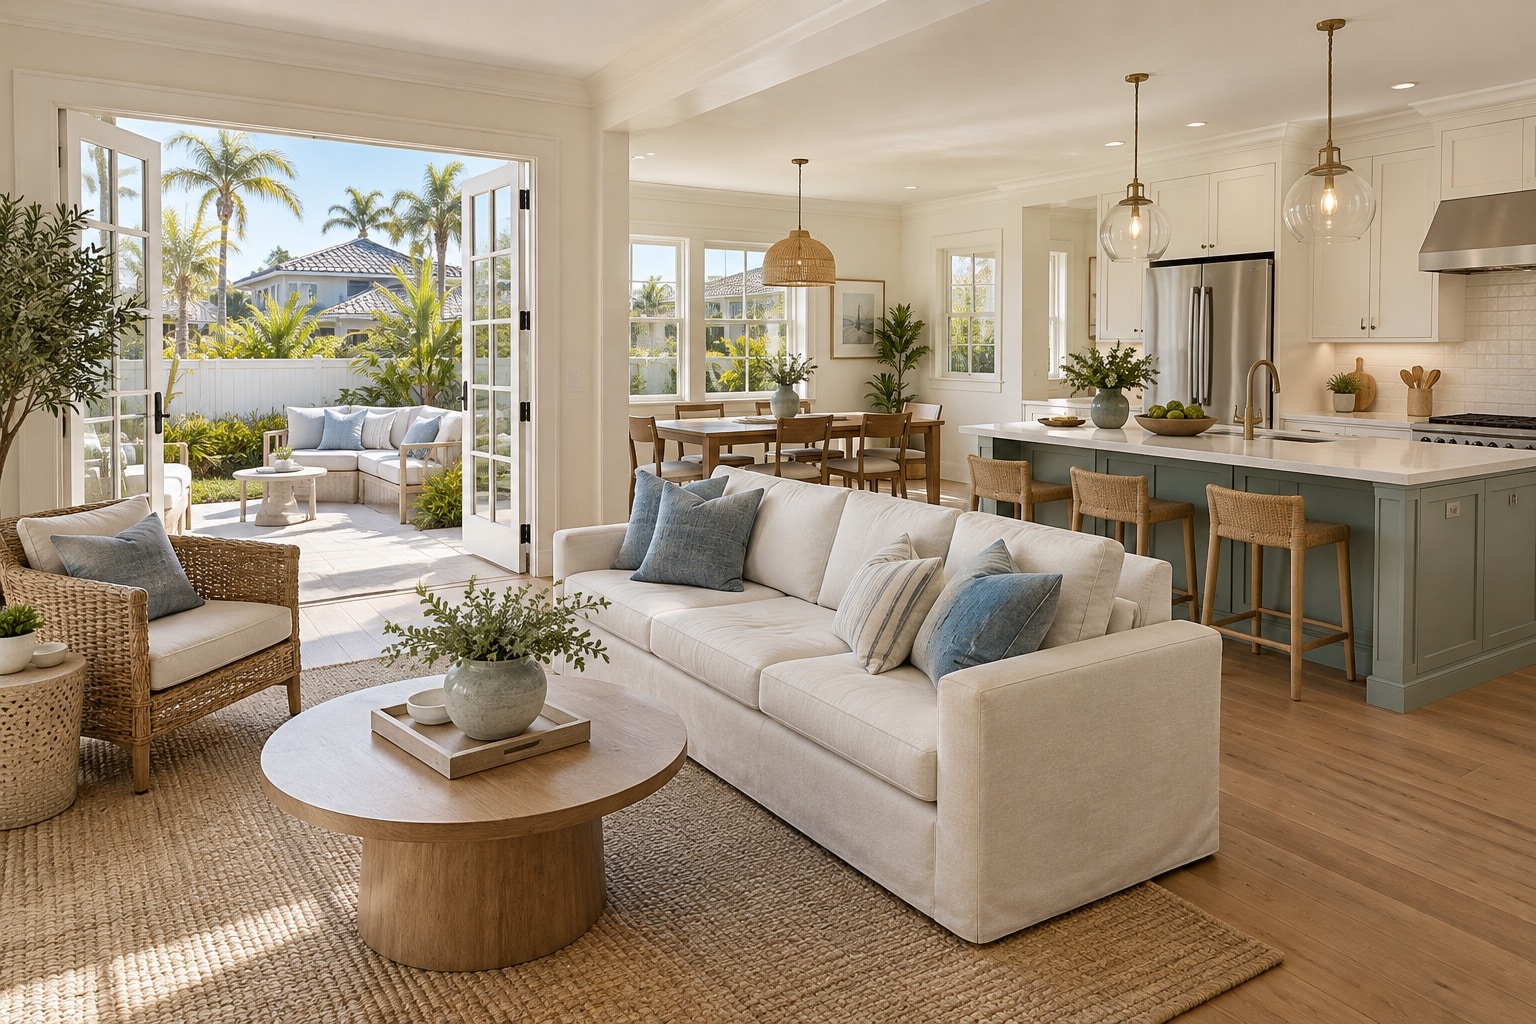

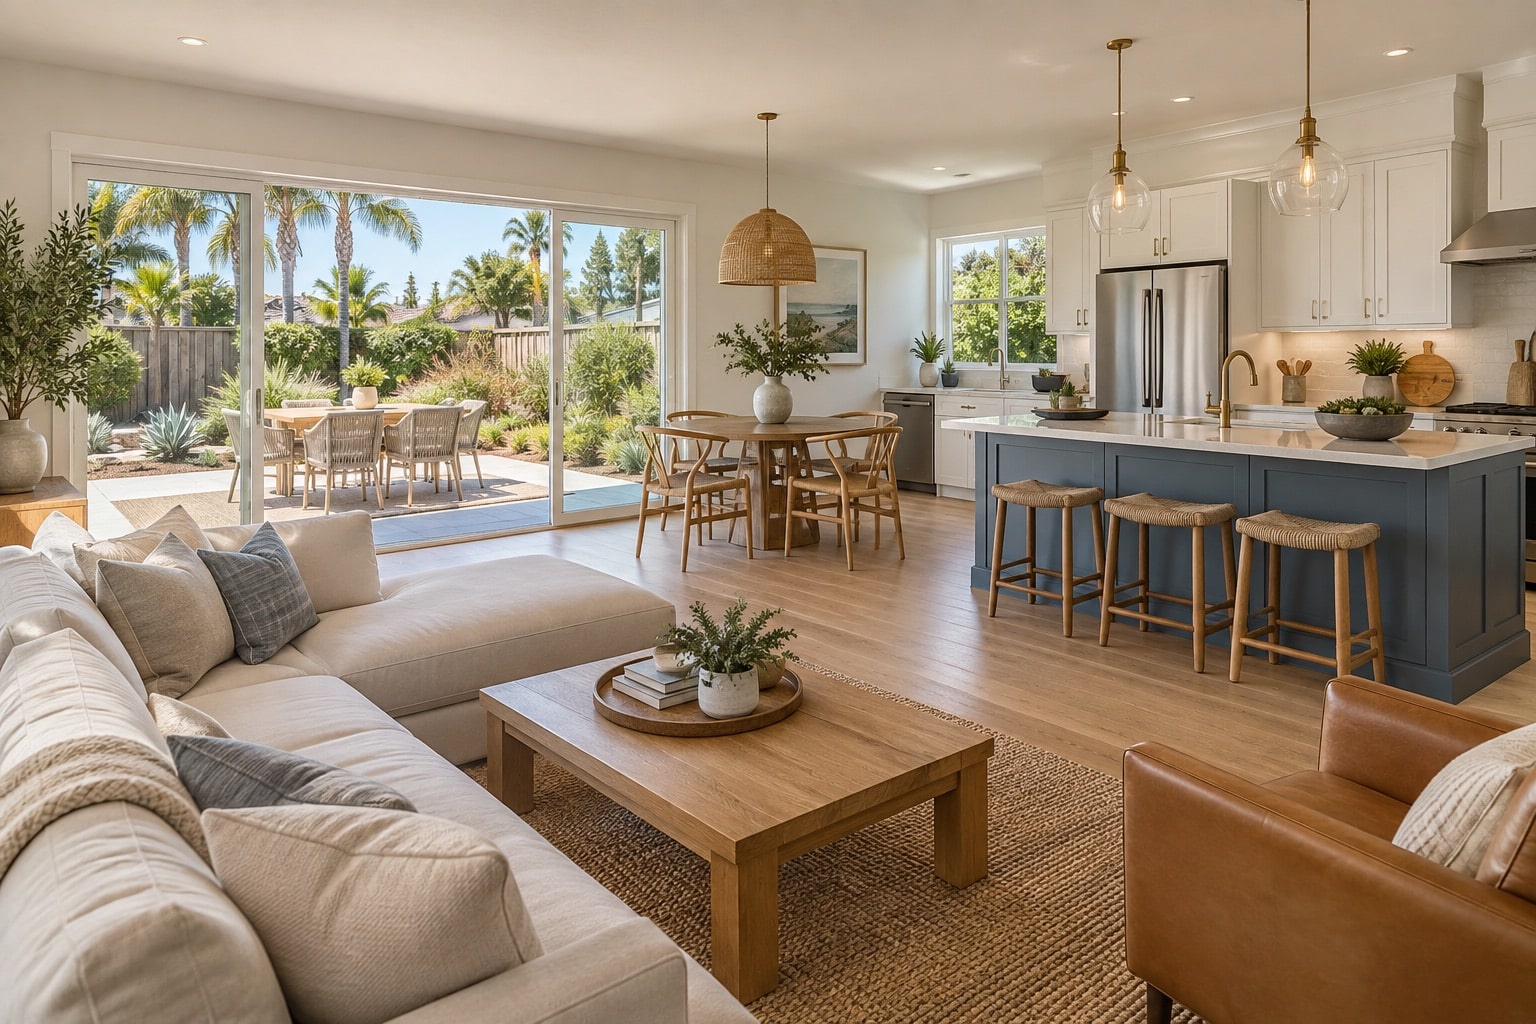
Deck Remodeling for Coastal Views and Sloped Lots
A deck can provide valuable outdoor space on a property with a view, slope, compact backyard, or elevated entrance. It may serve as an outdoor dining room, a quiet sitting area, or a direct extension of the main living space.
Our deck construction and replacement services can include new deck construction, replacement of aging structures, wood and composite decking, stairs, landings, railings, and integration with exterior doors or adjacent patios.
Deck dimensions should reflect how the area will be used. A dining table requires more circulation than a small seating arrangement. Furniture, doors, stairs, planters, and walking routes should be included in the planning process before the footprint is established.
Coastal exposure can influence decking, fasteners, structural connectors, railings, coatings, and maintenance requirements. Materials should be selected as part of a complete assembly rather than judged by appearance alone.
The structure beneath the decking is essential. Foundations, framing, connections, flashing, drainage, guardrails, stairs, and anticipated loads all affect safety and long-term performance.
A deck on a sloped or bluff-influenced property may require surveys, structural engineering, geotechnical information, or additional planning review. Privacy, lighting, building height, and the relationship to neighboring homes should also be considered.
Replacing an aging deck is an opportunity to inspect the entire structure. Installing new surface boards over damaged framing does not correct the underlying problem.

Full-Home Remodeling With a Property-Specific Plan
A full-home renovation allows multiple improvements to be coordinated through one design and construction scope. It can be especially helpful when a Solana Beach home has an inefficient layout, aging systems, limited storage, or inconsistent additions from previous renovations.
Our full-home remodeling services may include floor-plan reconfiguration, kitchen and bathroom remodeling, bedroom updates, flooring replacement, lighting improvements, custom storage, fireplace renovation, window and door replacement, and interior finish coordination.
The project may also address electrical service, plumbing, insulation, ventilation, heating and cooling, or exterior-envelope conditions. These systems are often easier to improve while walls and ceilings are already accessible.
The goal does not need to be a completely open interior. Removing every wall can eliminate useful storage, privacy, and furniture space. A stronger plan creates openness where it improves connection while preserving definition around bedrooms, offices, and quieter living areas.
Existing architectural details should be evaluated before demolition. A masonry fireplace, exposed ceiling, original wood element, or well-proportioned room may provide character worth retaining.
Older additions and conversions should also be researched. Before they are incorporated into a new floor plan, available permits and existing construction should be reviewed. A space that looks complete may still require structural, electrical, waterproofing, or approval-related improvements.
Hardscape and Outdoor Living in Solana Beach
A thoughtfully designed outdoor area can provide room for dining, relaxing, gardening, and entertaining without overwhelming the yard.
Our hardscape and landscaping services may include patios, walkways, courtyards, outdoor kitchens, barbecue counters, built-in seating, retaining walls, steps, poolside surfaces, outdoor lighting, and drought-conscious landscape areas.
Compact yards benefit from restraint. Trying to include a kitchen, fire feature, dining table, lounge, lawn, and several paths within a limited space can make the property feel smaller. A few appropriately sized areas often provide a better result.
Circulation should guide the layout. An outdoor dining area should be convenient to the kitchen, while routes to side gates, garages, utility equipment, storage, and a potential ADU remain clear.
Materials should be selected with moisture, sun exposure, surface temperature, maintenance, and slip resistance in mind. Coastal air may also affect outdoor cabinetry, lighting, hardware, and metal components.
Drainage is an essential part of hardscape planning. New paving, walls, and planting areas can change the way water moves across the lot. The design should avoid directing runoff toward the house, neighboring properties, or unstable areas.
On sloped properties, terraces, steps, retaining systems, and planting areas need to work together. Engineering or grading review may be required depending on the proposed work.
Get a free quote
Our Services
- Full home remodeling services
- Whole home renovation
- Kitchen remodeling services
- Kitchen renovation
- Custom kitchen remodels
- Bathroom remodeling services
- Bathroom renovation
- Custom bathroom remodels
- ADU construction services
- Home Addition
- Garage Conversion
- Hardscape and landscape services
- Backyard Remodeling
- Outdoor living space design
- Siding replacement services
- New siding installation
Kitchen Remodeling for Everyday Movement
A kitchen can look attractive and still be difficult to use. The placement of appliances, storage, preparation surfaces, seating, and walkways determines whether the finished room supports daily life.
Our kitchen remodeling services can include custom and semi-custom cabinets, pantry improvements, quartz or natural-stone countertops, tile or slab backsplashes, islands, peninsulas, appliance-layout changes, lighting, flooring, plumbing, electrical upgrades, and ventilation.
In a smaller Solana Beach kitchen, an oversized island may reduce circulation and interfere with appliance doors. A peninsula or better-organized perimeter can provide useful storage and seating while keeping the room comfortable.
A larger kitchen can support separate areas for preparation, cleanup, serving, and gathering. These zones should relate naturally rather than forcing everyone through the same pathway.
Storage planning may include deep drawers, full-height pantry cabinets, appliance garages, tray dividers, and carefully positioned outlets. Better organization can make the kitchen feel larger without expanding its footprint.
Where appropriate, new exterior doors or windows can create a stronger relationship with a deck or patio. These changes should be considered alongside structural framing, weather protection, privacy, and permit requirements.
Materials can reflect the coastal environment without relying on a literal beach theme. Warm wood, soft whites, quiet stone patterns, natural textures, and restrained colors can create a relaxed interior that remains suitable for the home over time.
Schedule Your free consultation
Don’t wait to create the home of your dreams – schedule your FREE design consultation with Bayside Builders Group today!
ADU Construction on Solana Beach Properties
An accessory dwelling unit can provide independent space for relatives, adult children, guests, caregivers, or long-term tenants. Potential configurations include detached ADUs, attached units, garage conversions, junior ADUs, and residences created within qualifying existing space.
Our ADU construction services begin with the property rather than a standard floor plan. Lot configuration, access, privacy, utilities, slopes, drainage, parking conditions, and the main home all affect the best design.
Compact lots require careful placement. An ADU should provide independent living facilities without unnecessarily eliminating outdoor space or obstructing practical access around the primary residence.
A garage conversion may reuse an existing structure, but its foundation, framing, ceiling height, insulation, utilities, ventilation, and moisture protection need evaluation. The amount of work required depends on the condition of the garage and its suitability for residential use.
A detached unit offers greater freedom in layout but may require new foundations, utility trenches, excavation, drainage work, and exterior access.
Inside the ADU, efficient planning is essential. Natural light, kitchen storage, bathroom circulation, sound separation, heating and cooling, and a private entrance can make a limited footprint feel comfortable.
State and local ADU requirements continue to evolve. Feasibility should be confirmed for the individual address before a final size, location, or design is selected. Planning review, coastal requirements, and building permits may all influence the approval path.

Bathroom Remodeling With Better Moisture Management
A bathroom renovation can improve daily comfort through a more useful layout, better storage, effective lighting, and reliable moisture control.
Our bathroom remodeling services can include walk-in showers, tub replacement, custom vanities, double-sink configurations, frameless glass, porcelain or natural-stone tile, recessed niches, shower benches, improved lighting, ventilation, and water-saving fixtures.
The design should begin with movement through the room. Door swings, vanity depth, toilet placement, shower entry, and storage all affect comfort.
In a compact bathroom, appropriately scaled fixtures may create a better result than adding a large vanity or bathtub. Recessed medicine cabinets, shower niches, floating vanities, and built-in linen storage can improve organization without consuming unnecessary space.
A primary bathroom may benefit from a larger shower or more private vanity arrangement. A shared bathroom may need durable materials, easy-to-maintain surfaces, and storage that works for several people.
Waterproofing should never be treated as a finish detail. Proper substrate preparation, drainage, sealing, plumbing, and ventilation help protect the walls, floor, and framing behind the visible tile.
Coastal humidity makes ventilation particularly important. The exhaust system should be properly planned and directed rather than installed as an afterthought.


Siding Replacement and Coastal Exterior Remodeling
The exterior of a Solana Beach home must support both architectural character and long-term protection. Salt air, moisture, wind, sunlight, and seasonal weather can influence how siding, trim, fasteners, coatings, and metal components age.
Our siding replacement services may include fiber-cement siding, engineered-wood products, traditional wood siding, horizontal lap profiles, board-and-batten accents, exterior trim, weather-barrier improvements, and coordinated painting.
The condition of the existing wall should be evaluated before new materials are installed. Deteriorated sheathing, damaged trim, failed flashing, and evidence of moisture intrusion should be addressed rather than concealed.
Installation quality is as important as material selection. Proper fastening, sealing, drainage clearances, and transitions around windows and doors help the exterior operate as a complete weather-protection system.
A full siding replacement is not always required. Some properties may benefit from repaired stucco, selective siding accents, updated trim, and improved transitions around exterior openings.
Siding should complement the home’s architecture. A modest coastal cottage may benefit from restrained horizontal profiles, while a contemporary residence may use smoother siding or carefully placed accents.
Coordinating siding replacement with windows, exterior doors, decks, or lighting can produce cleaner details and reduce duplicated work.
Remodeling Near Solana Beach’s Coastal Bluffs
Bluff-top and bluff-influenced properties require a specialized approach. Erosion, drainage, geology, setbacks, existing stabilization systems, and coastal regulations can all affect what may be constructed.
Interior finish work may have little relationship to bluff conditions, while additions, decks, grading, drainage changes, pools, exterior stairs, and retaining or bluff-protection systems can require extensive analysis.
The City of Solana Beach maintains a Shoreline Management function within its Community Development Department. The City also has a specific application process for bluff-retention devices, demonstrating the additional level of review these improvements can require.
A general remodeling contractor should not make assumptions about slope or bluff stability. When required, the project may involve a geotechnical professional, structural engineer, surveyor, coastal specialist, or other qualified consultant.
Drainage deserves careful attention. Roof runoff, patios, landscape irrigation, and hardscape should not direct water toward vulnerable slopes or bluff edges.
These conditions should be reviewed before design decisions are finalized. Waiting until the permit stage to investigate a bluff-related issue can result in substantial revisions.

Five-Star Rated Home Remodeling Company in Solana Beach
Email address
info@baysidebuildersgroup.com
Phone numbers
(858) 223-9060
Our location
4490 Fanuel Street, Suite 221, San Diego, CA 92109

San Diego Remodeling Service Areas
Bayside Builders Group provides kitchen remodeling, bathroom remodeling, ADU construction, whole home remodeling, hardscape and landscaping, and siding replacement for homeowners throughout the San Diego area. Our team helps plan and build improvements that fit each home’s layout, style, and everyday needs.
We serve Los Angeles, Burbank, Calabasas, Encino, North Hollywood, Northridge, Sherman Oaks, Studio City, Valley Village, and Van Nuys.




Frequently Asked Questions About Remodeling in Solana Beach
How do I receive an accurate remodeling estimate in Solana Beach?
Begin with a property visit and clearly defined goals. Existing construction, structural changes, coastal or discretionary review, slopes, access, engineering, material selections, permits, and finish quality can all affect pricing.
Do Solana Beach patios and walkways need drainage planning?
Yes. New hardscape changes runoff patterns even on relatively level lots. The design should account for existing elevations, roof drainage, neighboring properties, slopes, foundations, and suitable discharge locations.
Can remodeling improve the ocean view from my home?
Potentially. Interior reconfiguration or changes to windows, doors, balconies, and decks may improve the relationship with a view. Exterior changes may require structural engineering, privacy review, coastal analysis, or other approvals.
What exterior materials are appropriate near the ocean?
Materials should be selected according to their actual exposure. Siding, coatings, fasteners, connectors, railings, windows, doors, and deck components may need greater resistance to moisture, salt air, sunlight, and corrosion.
Is a garage conversion practical on a compact Solana Beach lot?
It may be. A conversion can preserve more yard space than a detached unit, but the garage’s foundation, framing, ceiling height, moisture protection, utilities, access, and parking implications should be evaluated.
Can I build an ADU on a Solana Beach property?
An ADU may be possible on a qualifying residential property. Lot configuration, existing buildings, access, utilities, slopes, drainage, coastal requirements, and applicable development standards all influence feasibility.
What should I investigate before remodeling a bluff-top property?
The review may include surveys, geotechnical conditions, drainage, bluff setbacks, structural requirements, existing stabilization systems, coastal regulations, and permit history. Property-specific professional evaluation should occur before the design is finalized.
Does every Solana Beach remodel require development review?
No. The required approvals depend on the location and scope. A finish-only interior renovation generally follows a different process than an addition, second story, deck, ADU, grading project, or exterior alteration.
Who handles home-remodeling permits in Solana Beach?
Building permits and inspections are administered by the City of Solana Beach Building Services division. Planning, engineering, fire, coastal, shoreline, or discretionary approvals may also apply depending on the property and project.
🚀 Ready to Start Your Dream Remodel?
Whether you’re planning a kitchen remodel, building an ADU, or upgrading your outdoor space, our expert team is here to help.
We proudly serve San Diego and the surrounding areas. Call (858) 223-9060 or schedule your free consultation online today.