Home » Calabasas
Home Remodeling Contractor in Calabasas, CA

Bayside Builders Group provides complete home remodeling services in Calabasas, helping homeowners improve the comfort, appearance, performance, and long-term value of their properties. From complete interior renovations to carefully planned outdoor improvements, we create spaces that complement the city’s natural landscape and distinctive residential character.
Calabasas includes hillside estates, gated communities, traditional suburban homes, contemporary residences, and properties surrounded by mature trees and open space. Remodeling these homes requires more than selecting attractive finishes. Lot conditions, wildfire exposure, drainage, protected oak trees, architectural guidelines, and neighborhood requirements may all influence the design.
With more than 25 years of hands-on construction experience, Bayside Builders Group manages kitchen remodeling, bathroom renovations, full-home remodeling, hardscape, deck construction, accessory dwelling units, siding installation, and other interior and exterior improvements. Our goal is to provide organized project management, clear communication, and quality craftsmanship from the initial consultation through the final walkthrough.
A Thoughtful Approach to Remodeling in Calabasas
A successful Calabasas remodel should feel connected to the home, the property, and the surrounding environment. Many homeowners want more natural light, better indoor-outdoor flow, updated finishes, improved energy efficiency, and flexible spaces that support changing family needs.
Rather than treating each room as an isolated project, we look at how the entire property functions. A kitchen renovation may affect the dining room and patio connection. A new deck may require structural engineering, drainage planning, and fire-conscious material selection. An ADU may influence access, utilities, parking, privacy, and landscaping.
By reviewing these relationships early, we can help create a more cohesive design and reduce avoidable changes during construction.
Full Home Remodeling in Calabasas
A full-home renovation offers the opportunity to create a consistent design throughout the property while addressing outdated systems and inefficient layouts. It is often the best approach when several rooms need improvement or when previous renovations have left the home feeling disconnected.
Our Calabasas full-home remodeling services can include:
- Floor plan reconfiguration
- Structural wall modifications
- Kitchen and bathroom remodeling
- Bedroom and living-area updates
- New flooring throughout the home
- Electrical and plumbing upgrades
- Lighting design
- Window and door replacement
- Custom storage and built-ins
- Fireplace remodeling
- Insulation and energy improvements
- Interior and exterior finish coordination
Some Calabasas homes have generous square footage but contain enclosed rooms, narrow transitions, or underused formal spaces. A carefully designed renovation can improve circulation without removing the home’s architectural identity.
For example, a formal dining room may be better connected to the kitchen, or an oversized living area may be reorganized to include a comfortable family space and home office. Larger windows and exterior doors can bring in natural light and create a stronger relationship with the backyard.
The goal is not simply to make the house look newer. It is to create a home that feels balanced, comfortable, and appropriate for the way the owners live.

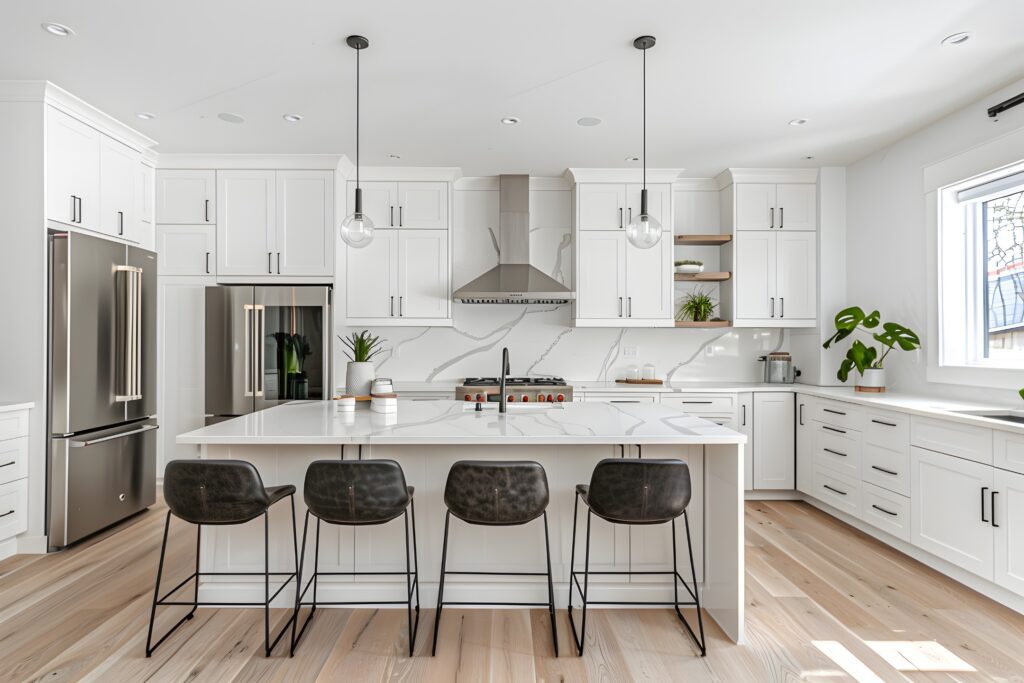
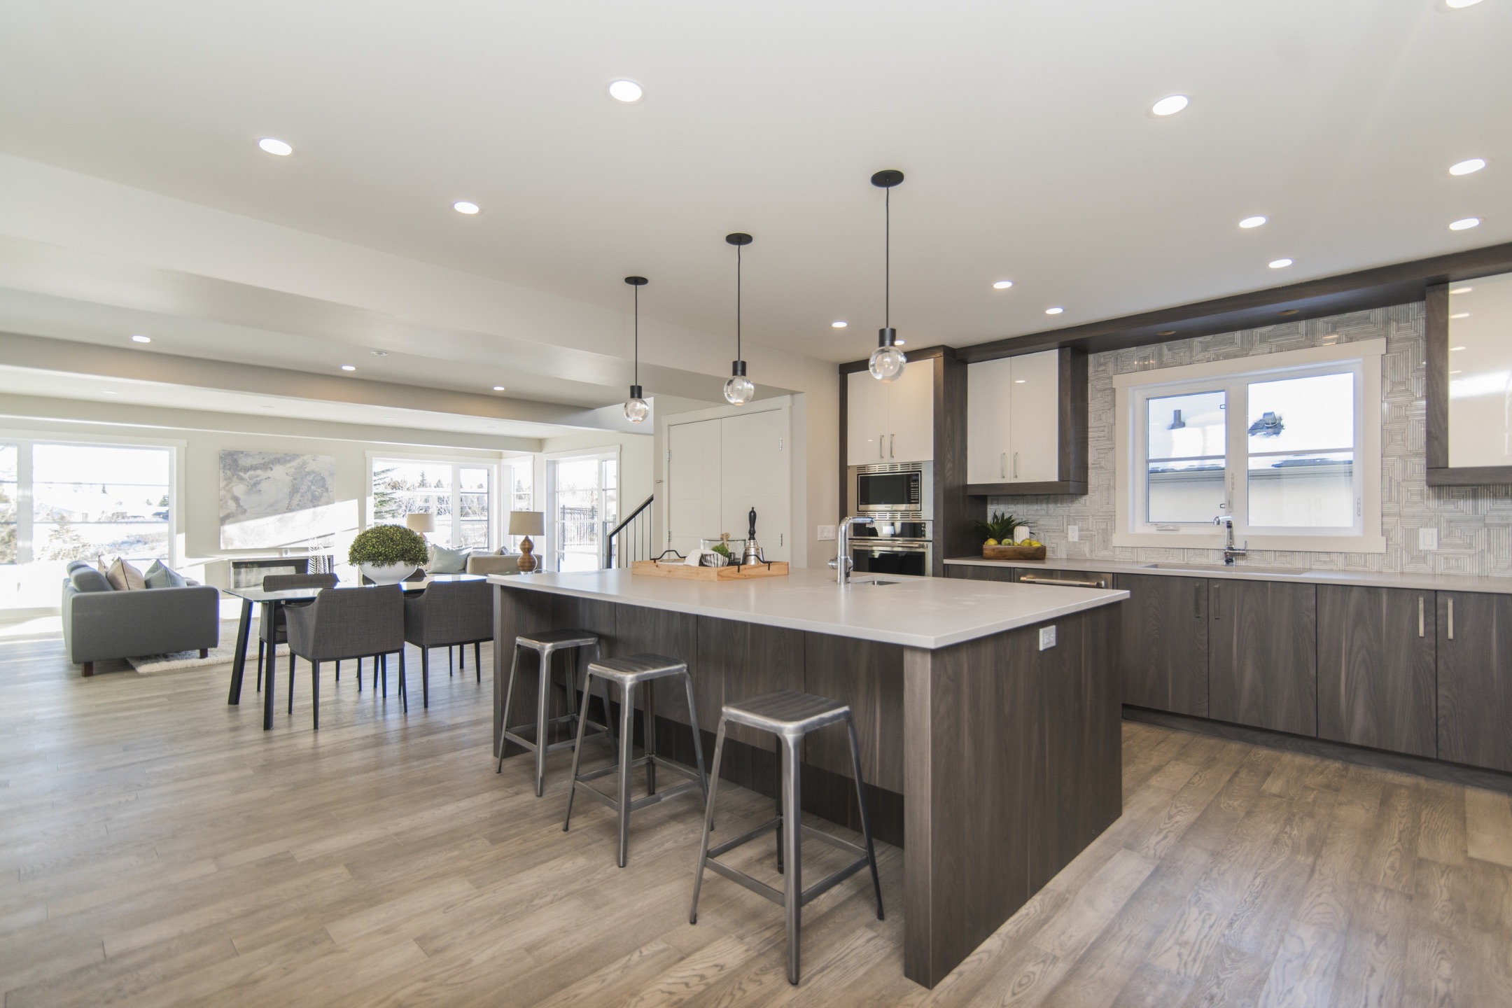
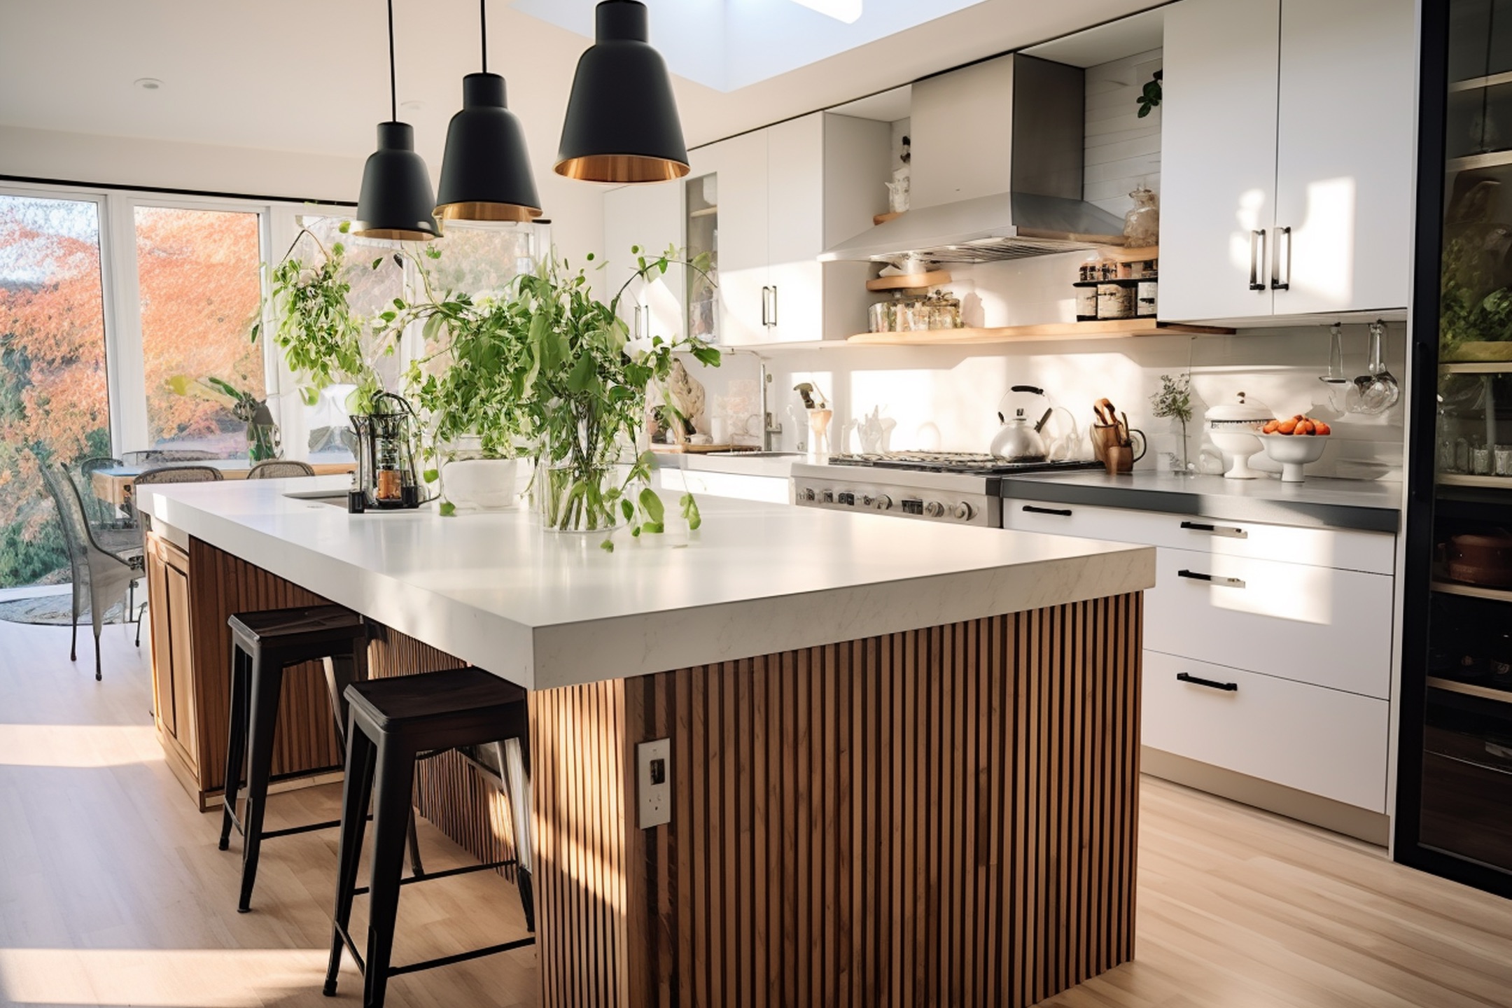
Kitchen Remodeling in Calabasas
Calabasas kitchens are frequently designed as central gathering spaces. They must support everyday meals, entertaining, storage, and movement between nearby living and outdoor areas.
Our kitchen remodeling services include:
- Custom and semi-custom cabinets
- Kitchen islands
- Quartz and natural-stone countertops
- Tile and slab backsplashes
- Pantry construction
- Appliance layout changes
- Updated plumbing and electrical systems
- Recessed, pendant, and under-cabinet lighting
- Flooring replacement
- Improved ventilation
- Breakfast and casual dining areas
- Open-concept layout modifications
A larger kitchen is not automatically a better kitchen. The placement of appliances, walkways, preparation areas, storage, and seating determines how naturally the room functions.
We design layouts that reduce unnecessary movement and make frequently used items easier to reach. For homeowners who entertain, this may include separate preparation and serving zones, island seating, beverage storage, or direct access to an outdoor dining area.
Materials are selected according to the home’s style and the owner’s maintenance preferences. Warm wood cabinets can complement a traditional or transitional Calabasas residence, while flat-panel cabinetry and restrained stone surfaces can support a contemporary design.
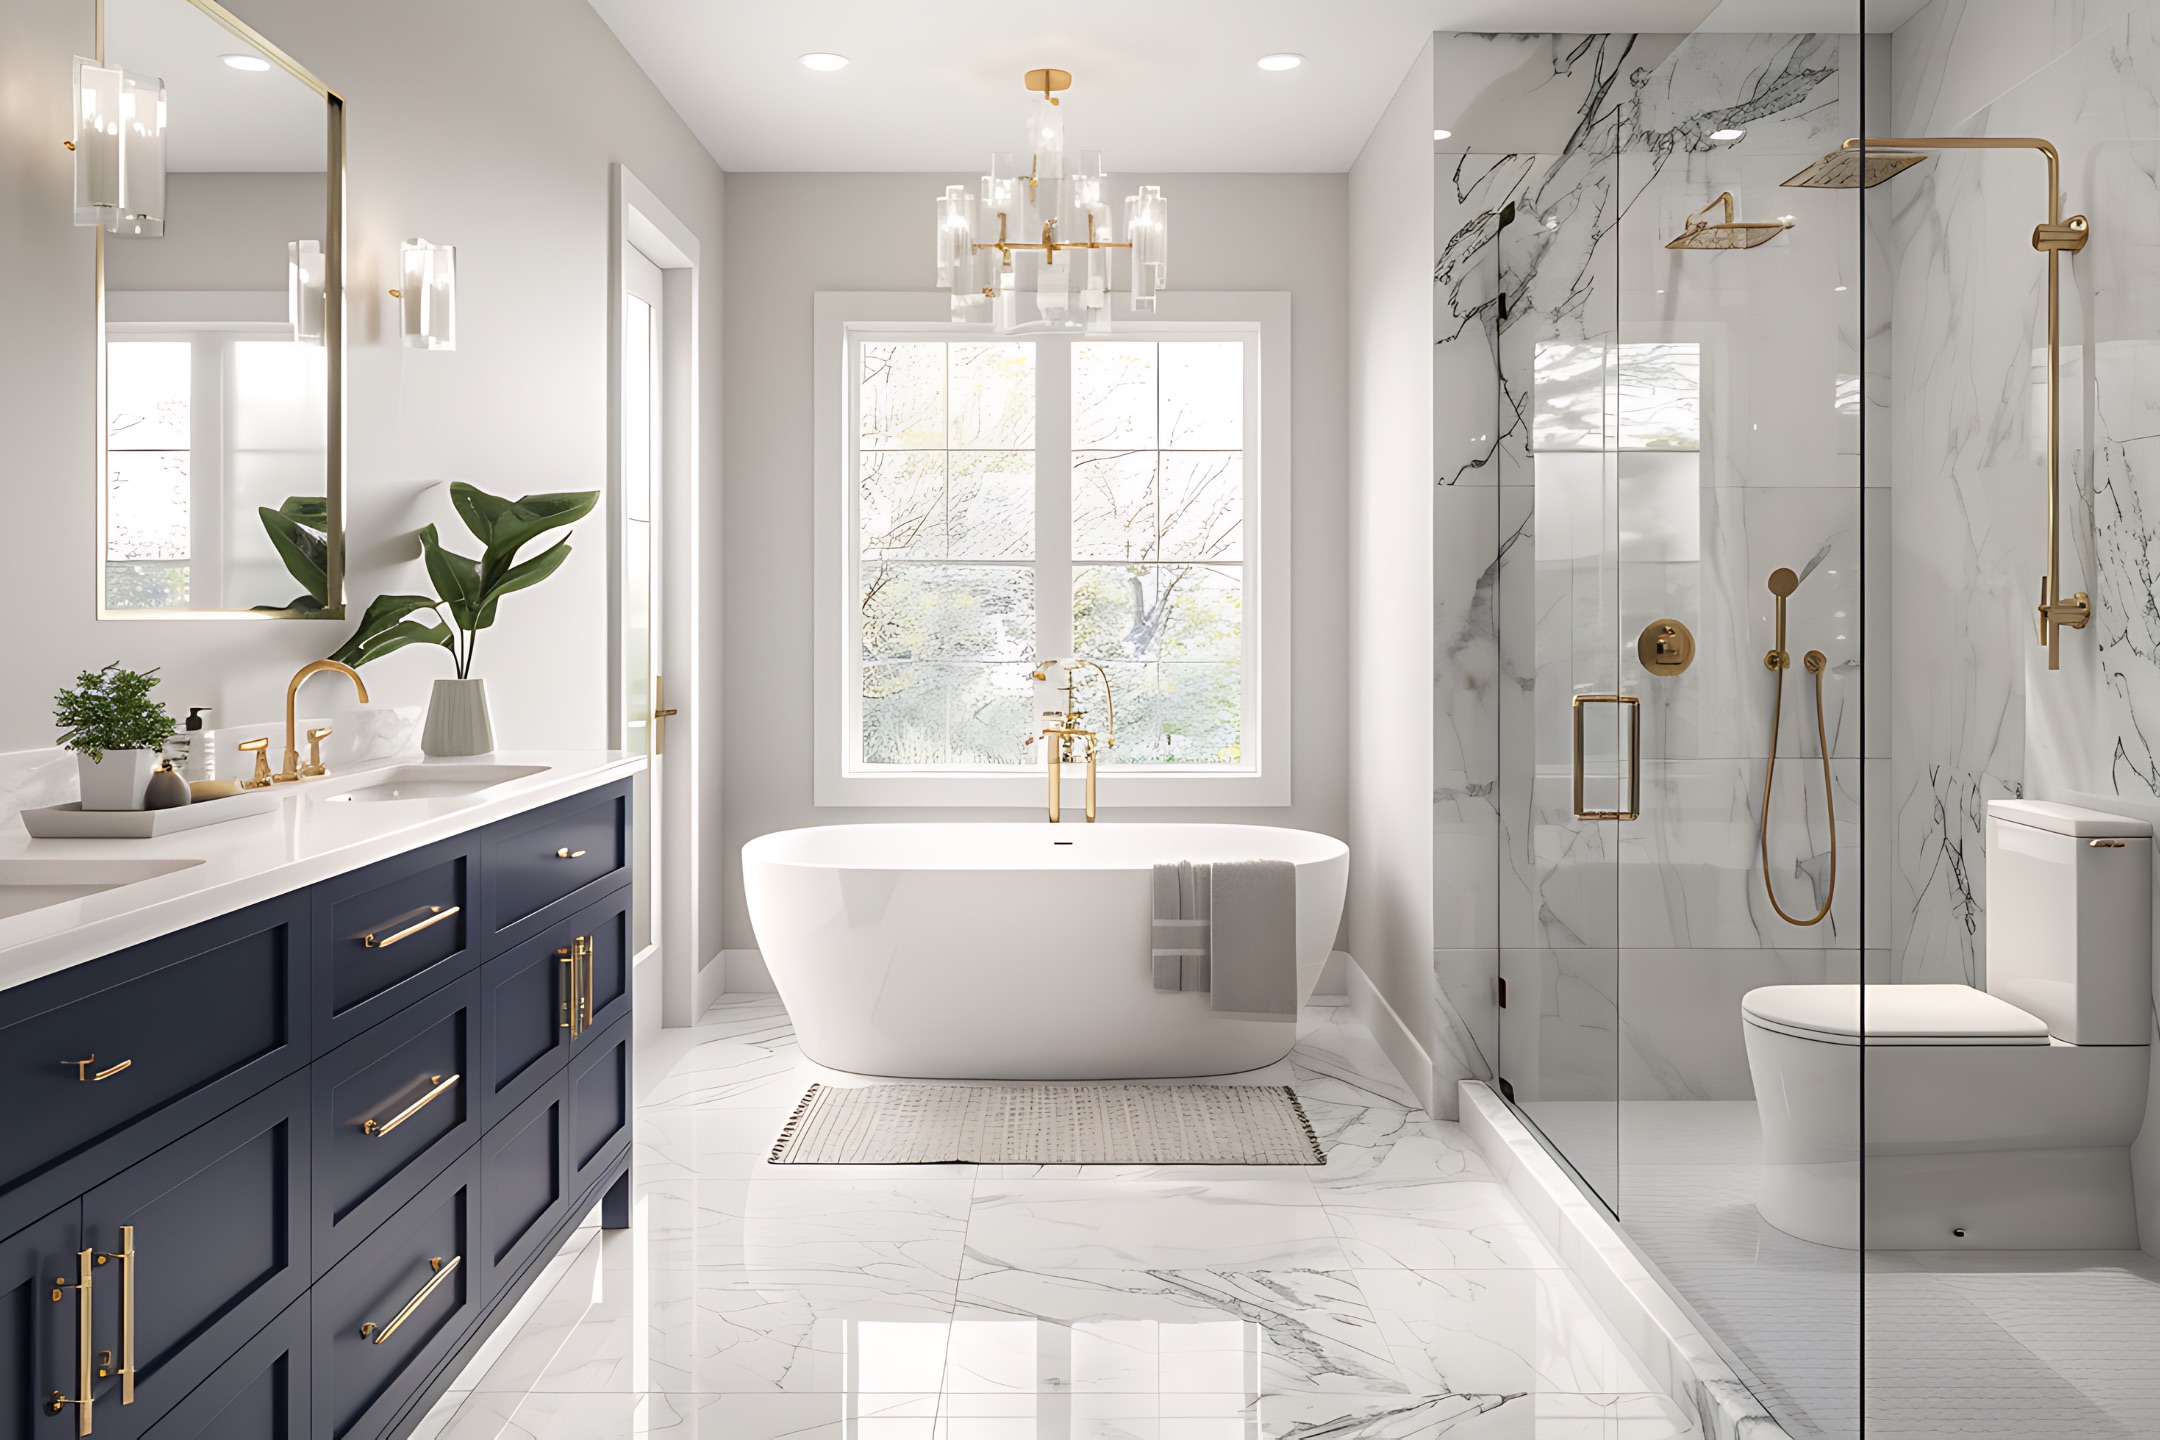
Bathroom Remodeling for Everyday Comfort
Bathroom remodeling can improve privacy, storage, accessibility, lighting, and daily comfort. Many older bathrooms contain limited counter space, small showers, aging plumbing fixtures, or layouts that no longer use the available square footage effectively.
Primary bathroom renovations may involve rearranging fixtures or expanding into an adjoining area. Guest and hallway bathrooms often benefit from a more efficient layout, brighter finishes, and durable materials that are easy to maintain.
Waterproofing is one of the most important parts of a bathroom remodel. Tile and stone create the visible finish, but the underlying preparation helps protect the walls, floor, and framing. Our approach gives careful attention to drainage, waterproofing, ventilation, and plumbing before the decorative finishes are installed.
Get a free quote
Our Services
- Full home remodeling services
- Whole home renovation
- Kitchen remodeling services
- Kitchen renovation
- Custom kitchen remodels
- Bathroom remodeling services
- Bathroom renovation
- Custom bathroom remodels
- ADU construction services
- Home Addition
- Garage Conversion
- Hardscape and landscape services
- Backyard Remodeling
- Outdoor living space design
- Siding replacement services
- New siding installation
ADU Construction in Calabasas
An accessory dwelling unit can provide flexible living space while allowing homeowners to make better use of their property. Calabasas homeowners may build an ADU for aging parents, adult children, guests, long-term rental use, a caregiver, or a private office with independent amenities.
The City of Calabasas allows ADUs and JADUs on qualifying residential properties and offers both custom and pre-approved plan pathways. Its pre-approved program includes multiple size and architectural options, but each property still requires site-specific review and documentation. City of Calabasas ADU information
Before developing an ADU design, we review the existing home, lot dimensions, topography, utilities, access, privacy, and nearby trees. Hillside conditions, drainage, easements, fire requirements, and the location of existing structures may affect the best placement.
The finished ADU should feel like a comfortable residence rather than leftover space. A functional design considers natural light, storage, kitchen layout, bathroom access, heating and cooling, sound separation, and outdoor privacy.
Schedule Your free consultation
Don’t wait to create the home of your dreams – schedule your FREE design consultation with Bayside Builders Group today!
Hardscape and Backyard Remodeling
Calabasas offers excellent opportunities for outdoor living. A thoughtfully remodeled backyard can provide dedicated areas for dining, cooking, relaxing, entertaining, and enjoying the surrounding landscape.
Our hardscape and backyard remodeling services can include:
- Paver and concrete patios
- Outdoor kitchens and barbecue areas
- Walkways and garden paths
- Retaining walls
- Built-in seating
- Fire-feature areas where permitted
- Outdoor lighting
- Drought-conscious planting areas
- Drainage improvements
- Steps and hillside access
- Poolside hardscape
- Courtyard remodeling
Outdoor design should be based on how the yard will be used. A family-focused backyard may need open activity areas and shaded seating. A property designed for entertaining may benefit from a larger dining space, outdoor kitchen, and better movement between the house, patio, and pool.
Grading and drainage are especially important on sloped Calabasas properties. Hardscape should direct water responsibly and avoid creating problems around the foundation, retaining walls, or neighboring lots. Planning these details early helps protect both the new improvements and the home.

Deck Construction and Replacement
A deck can extend the usable living space of a Calabasas home and take advantage of a view, hillside, pool area, or elevated backyard. It may connect directly to a living room, primary bedroom, kitchen, or outdoor entertaining area.
Safety and structural performance guide every deck project. The design must account for foundations, framing, attachment points, guardrails, stairs, drainage, and expected loads. Elevated or hillside decks may require structural engineering and additional site review.
Materials should also be selected with maintenance, sun exposure, moisture, and applicable fire requirements in mind. The most appropriate option will depend on the property and the deck’s location.


Siding Installation in Calabasas
New siding can update a home’s appearance while strengthening its exterior protection. It can also be used strategically to add architectural detail without changing the entire façade.
The right siding should complement the property’s architecture. A traditional residence may look best with detailed horizontal siding, while a contemporary home may use smoother profiles or restrained siding accents.
Installation quality matters as much as appearance. Proper flashing, sealing, fastening, clearances, and transitions around windows and doors help the exterior function as a complete protective system.
Calabasas Building Permits and Project Approvals
Most structural and technical remodeling work requires permits from the City of Calabasas Building and Safety Division. The exact approvals depend on the project, property, and location.
A typical process may include:
- Reviewing property records, zoning, and site conditions.
- Identifying HOA or architectural review requirements.
- Evaluating oak trees, slopes, drainage, and fire-hazard conditions.
- Preparing architectural and engineering plans.
- Submitting documents through the city’s permit system.
- Responding to plan-check comments.
- Receiving approval and obtaining permits.
- Completing required inspections during construction.
- Passing final inspection and closing the permits.
Projects involving additions, structural wall changes, ADUs, elevated decks, retaining walls, major electrical or plumbing work, or grading generally require more detailed documentation than cosmetic renovations.
An HOA review, when applicable, is separate from city approval. Receiving approval from one does not automatically provide approval from the other. Homeowners should identify community requirements early so the architectural guidelines can be considered during design.

Five-Star Rated Home Remodeling Company in Calabasas
Email address
info@baysidebuildersgroup.com
Phone numbers
(877) 305-9186
Our location
6320 Van Nuys Blvd #405, Van Nuys, CA 91401

Los Angeles Remodeling Service Areas
Bayside Builders Group provides kitchen remodeling, bathroom remodeling, ADU construction, whole home remodeling, hardscape and landscaping, and siding replacement for homeowners throughout the Los Angeles area. Our team helps plan and build improvements that fit each home’s layout, style, and everyday needs.
We serve Los Angeles, Burbank, Calabasas, Encino, North Hollywood, Northridge, Sherman Oaks, Studio City, Valley Village, and Van Nuys.




Frequently Asked Questions About Remodeling in Calabasas
Do I need a permit to remodel my Calabasas home?
Permits are commonly required for structural work, additions, ADUs, decks, retaining walls, electrical changes, plumbing modifications, mechanical work, and projects that alter exterior openings. Some cosmetic improvements may not require permits. The correct requirements should be confirmed with the City of Calabasas for the specific project.
Does my HOA need to approve my remodel?
Possibly. Many Calabasas communities have architectural guidelines governing exterior colors, materials, additions, windows, decks, landscaping, and construction access. HOA approval is separate from city permitting, so both processes may be necessary.
Can I build an ADU on a Calabasas property?
ADUs are allowed on qualifying residential properties, but feasibility depends on the lot, existing structures, utilities, access, topography, fire requirements, and other site conditions. Calabasas offers pre-approved and custom-plan options. A property review is needed before selecting the design.
Can I remodel near an oak tree?
Potentially, but the City of Calabasas has specific protections for oak trees and their surrounding protected zones. Construction, earthwork, pruning, removal, and root-zone encroachment may require review. Oak trees should be identified during the earliest stage of planning.
How do wildfire zones affect remodeling?
A property located within a designated high or very high fire-hazard zone may be subject to additional requirements for exterior materials, vents, roofing, glazing, decks, and defensible space. The requirements vary according to location and project scope.
How long does a Calabasas home remodel take?
The construction phase of a focused bathroom or interior project may take several weeks. Kitchens generally require longer, while full-home renovations, additions, and ADUs can take several months. Design, HOA review, engineering, permitting, material lead times, and inspections should also be included in the overall schedule.
How much does home remodeling cost in Calabasas?
The cost depends on square footage, structural work, engineering, site access, finish selections, permit requirements, and the level of customization. Hillside conditions, oak tree considerations, and HOA requirements can also influence the budget. A detailed estimate should be based on a defined scope and property review.
Can I remain in my home during the renovation?
It depends on the scope. Staying home may be possible during contained exterior or single-room projects. A full-home remodel or extensive kitchen renovation can make daily living difficult because of dust, noise, temporary utility interruptions, and restricted access.
What remodeling projects add the most practical value?
Kitchens, bathrooms, functional floor plans, ADUs, energy upgrades, outdoor living spaces, and well-maintained exteriors can all provide meaningful value. The best project is one that corrects the home’s existing limitations while matching the property and neighborhood.
🚀 Ready to Start Your Dream Remodel?
Whether you’re planning a kitchen remodel, building an ADU, or upgrading your outdoor space, our expert team is here to help.
We proudly serve Los Angeles and the surrounding areas. Call (877) 305-9186 or schedule your free consultation online today.