Home » Encinitas
Home Remodeling Contractor in Encinitas, CA

Bayside Builders Group provides complete home remodeling services in Encinitas, helping homeowners create more comfortable interiors, practical floor plans, durable exteriors, and inviting outdoor spaces. Our services include kitchen remodeling, bathroom renovations, full-home remodeling, hardscape and landscaping, deck construction, accessory dwelling units, and siding replacement.
Encinitas is made up of five communities—Cardiff-by-the-Sea, Leucadia, Old Encinitas, New Encinitas, and Olivenhain—each with its own residential character. The needs of a coastal cottage near Highway 101 may be very different from those of a larger inland property with a sloped yard, mature landscaping, or equestrian influences.
A successful Encinitas remodel should respond to the individual property instead of following a standard formula. Coastal exposure, drainage, construction access, neighborhood compatibility, privacy, zoning, and wildfire conditions can all influence the design. Some properties may also require coastal review or other planning approvals before construction begins.
With more than 25 years of hands-on building experience, Bayside Builders Group helps homeowners organize these considerations into a clear remodeling plan. We focus on thoughtful design, reliable construction, durable materials, and consistent communication from the initial property review through completion.
Remodeling for Encinitas Homes and Lifestyles
Encinitas homes reflect several periods of local development. The city includes modest beach cottages, mid-century houses, ranch-style homes, contemporary residences, townhomes, and custom properties on larger lots.
These homes do not all need the same improvements. A compact property in Leucadia may benefit from better storage and more efficient circulation. A Cardiff-by-the-Sea home may prioritize ocean exposure, views, and a stronger connection to an outdoor deck. An Olivenhain property may involve a larger landscape, longer utility routes, drainage, or wildfire-conscious exterior decisions.
We begin by learning how the household uses the property. The owners may want a kitchen that supports entertaining, a quieter home office, an independent ADU for relatives, or an outdoor space that feels comfortable throughout the year.
The remodeling plan should account for both present and future priorities. If siding replacement, an ADU, or a new patio may be considered later, discussing those possibilities early can prevent one project from interfering with another.

Hardscape and Outdoor Living in Encinitas
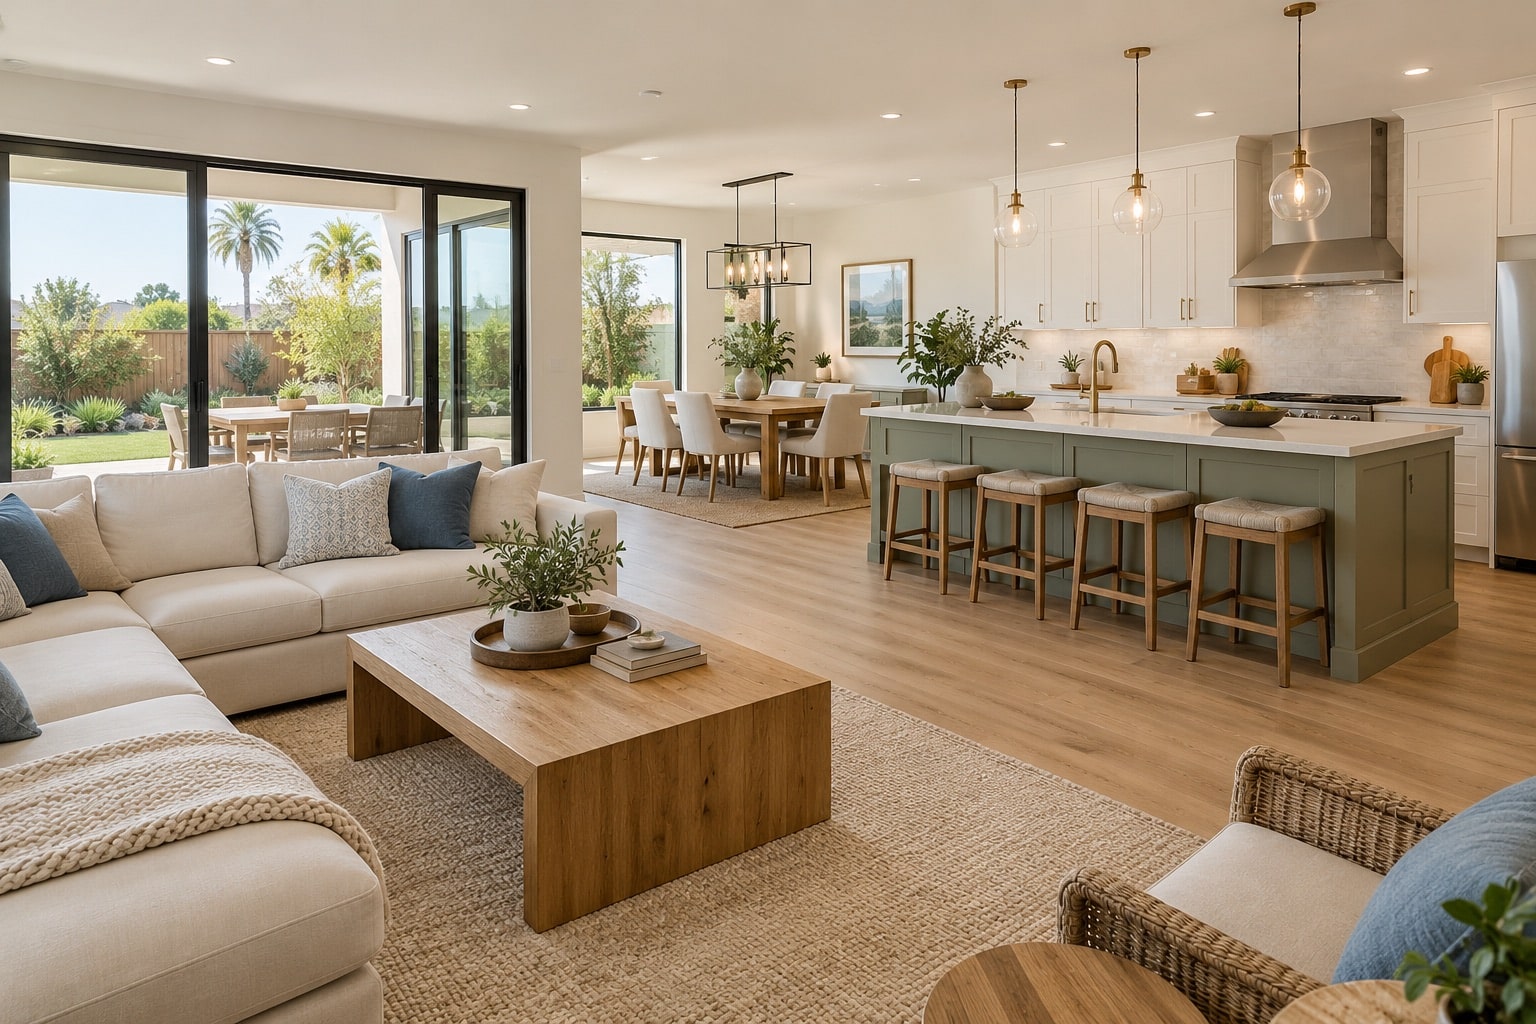
Outdoor living is an important part of the Encinitas lifestyle. A well-designed yard can provide space for dining, relaxing, gardening, entertaining, and moving comfortably between the house and other parts of the property.
Our hardscape and landscaping services may include patios, walkways, courtyards, outdoor kitchens, barbecue counters, built-in seating, steps, retaining walls, landscape borders, poolside surfaces, outdoor lighting, and drought-conscious planting areas.
The best outdoor plan begins with circulation. A dining space should be convenient to the kitchen, while walkways should provide practical access to gates, garages, utility equipment, gardens, and any existing or proposed ADU.
Sun exposure also matters. A patio that feels pleasant in the morning may become uncomfortable during a summer afternoon. Shade structures, trees, seating orientation, surface colors, and material choices can all affect how frequently the outdoor area is used.
In coastal neighborhoods, materials may face moisture, salt air, and wind. Inland properties can experience stronger heat, slopes, and different drainage conditions. Products should be selected according to their location rather than appearance alone.
Drainage should be considered before new paving, walls, or planting areas are installed. Hardscape changes the way water moves across a property. Proper grading and drainage planning help prevent water from collecting near foundations, flowing into lower areas, or being redirected toward neighboring lots.

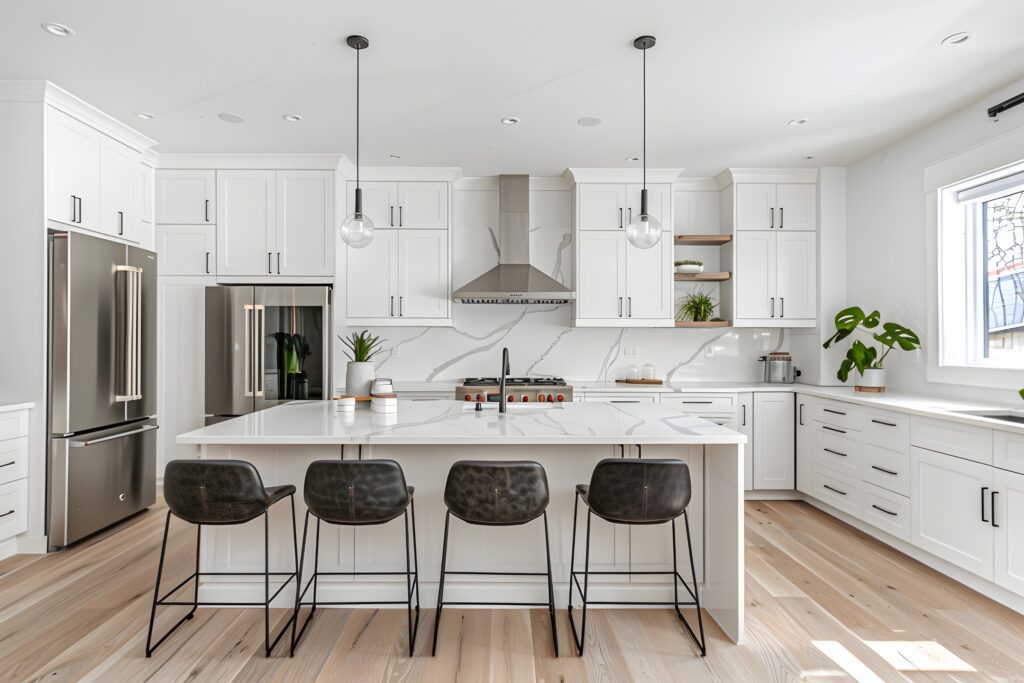
Kitchen Remodeling With a More Useful Layout
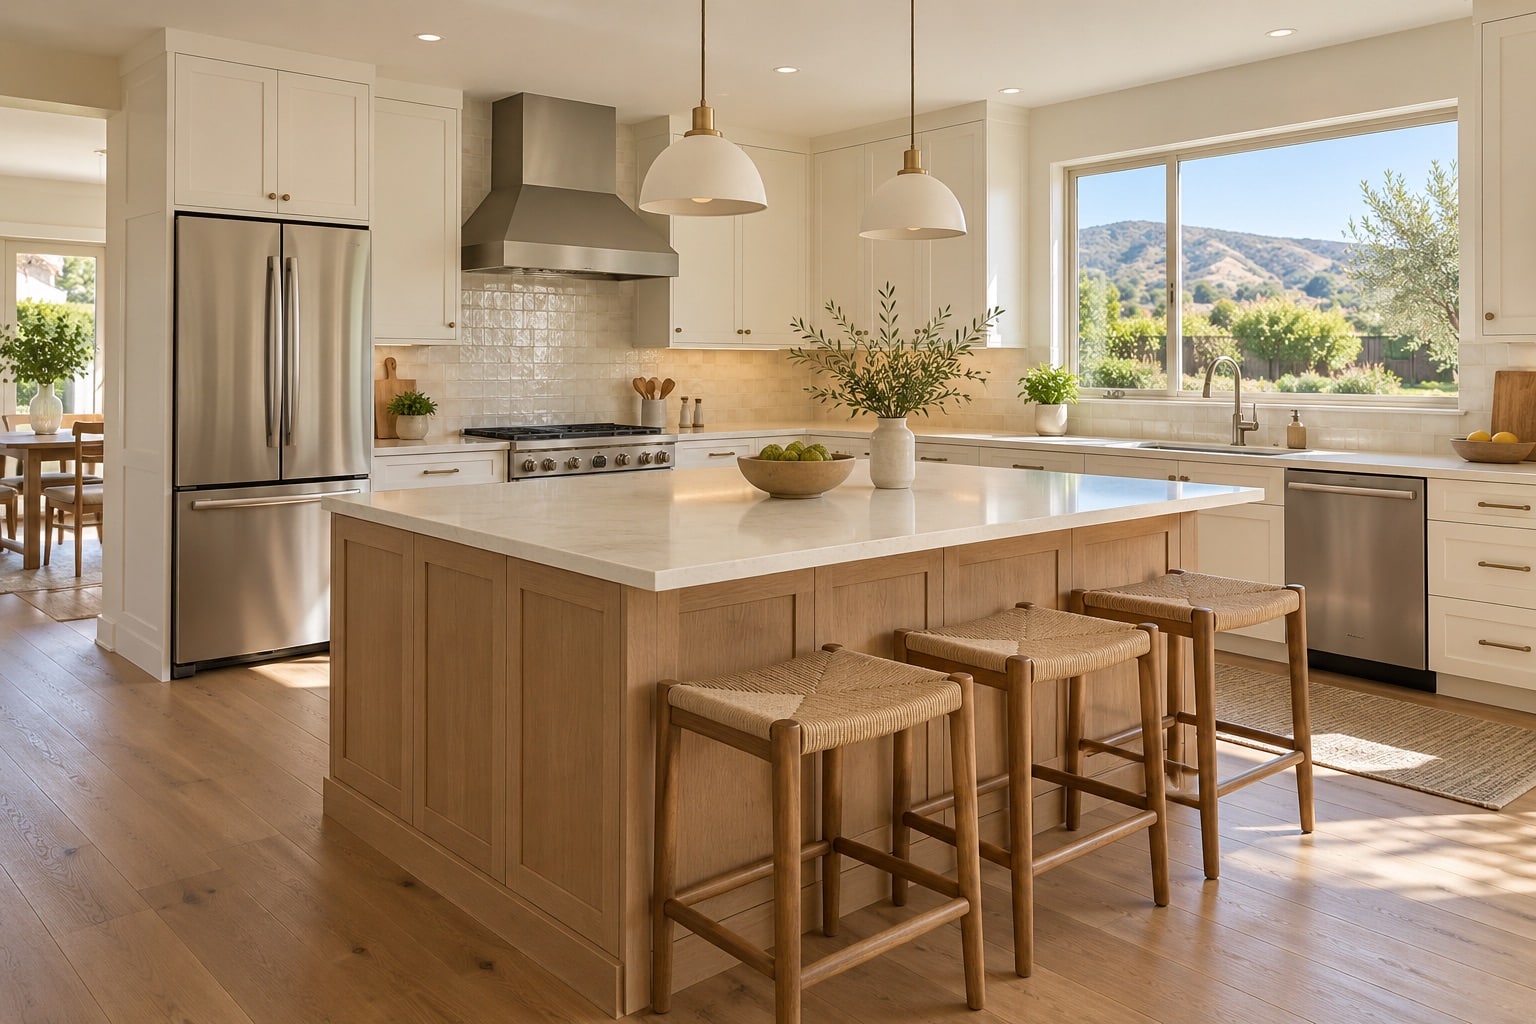
An Encinitas kitchen may serve as a preparation area, gathering space, homework station, and connection between the home and backyard. Its design needs to support these activities without creating congestion.
Our kitchen remodeling services can include cabinetry, pantry organization, quartz or natural-stone countertops, tile or slab backsplashes, islands, peninsulas, appliance-layout changes, lighting, flooring, plumbing, electrical upgrades, and ventilation.
The right layout depends on the size and shape of the room. In a smaller beach-area home, an oversized island can reduce usable circulation. A peninsula, compact worktable, or improved perimeter layout may provide more storage while keeping the room comfortable.
Larger kitchens can support separate areas for preparation, serving, casual dining, and entertaining. Even then, appliance doors, seating, walkways, and work surfaces should be evaluated together.
Storage planning is especially valuable. Full-height pantry cabinets, deep drawers, appliance storage, and carefully organized corners can improve the kitchen without increasing its footprint.
Where appropriate, the renovation may strengthen the connection between the kitchen and an adjoining patio or deck. Changes to exterior doors or windows should be coordinated with structural framing, weather protection, planning requirements, and the home’s architectural design.
Siding Replacement for Coastal and Inland Properties
Siding contributes to the appearance of an Encinitas home while helping protect its structure. Worn finishes, failed transitions, damaged trim, and poorly sealed openings can make the exterior vulnerable to moisture and unwanted air movement.
Our siding replacement services may include fiber-cement siding, engineered-wood siding, traditional wood products, horizontal lap profiles, board-and-batten accents, exterior trim replacement, weather-barrier improvements, and coordinated painting.
Coastal exposure can influence the performance of siding, fasteners, coatings, flashing, and metal components. Inland properties may experience stronger sun and seasonal temperature changes. Maintenance expectations should be considered alongside appearance and cost.
Before new siding is installed, the condition of the existing wall assembly should be evaluated. Deteriorated sheathing, damaged trim, failed flashing, or evidence of moisture intrusion should be addressed rather than concealed behind a new finish.
A complete façade replacement is not always necessary. Some homes may benefit from repaired stucco, selective siding accents, updated trim, and a coordinated color palette.
When window or exterior-door replacement is also planned, completing the projects together can provide better transitions around openings and reduce duplicated work.
Get a free quote
Our Services
- Full home remodeling services
- Whole home renovation
- Kitchen remodeling services
- Kitchen renovation
- Custom kitchen remodels
- Bathroom remodeling services
- Bathroom renovation
- Custom bathroom remodels
- ADU construction services
- Home Addition
- Garage Conversion
- Hardscape and landscape services
- Backyard Remodeling
- Outdoor living space design
- Siding replacement services
- New siding installation
Full-Home Remodeling With One Coordinated Vision
A full-home renovation can address outdated systems, inefficient rooms, limited storage, and inconsistent finishes through one organized project.
Our full-home remodeling services may include floor-plan changes, kitchen and bathroom renovations, bedroom updates, living-area improvements, flooring replacement, lighting design, custom storage, fireplace remodeling, window and door replacement, and finish coordination.
Depending on the home’s age and condition, the project may also include electrical improvements, plumbing upgrades, insulation, ventilation, heating and cooling, or modifications to the building envelope.
Planning these elements together helps create a more cohesive result. It can also reduce the need to reopen recently finished walls when systems need attention later.
Older Encinitas homes sometimes contain additions or conversions completed at different times. Before incorporating these spaces into a new layout, available records and existing construction should be reviewed. A room that appears finished may still require structural, electrical, waterproofing, or permit-related evaluation.
Full-home remodeling does not require removing every wall. An open kitchen may be useful, while bedrooms, offices, and media areas still benefit from privacy. The best layout provides connection where it helps and separation where it supports daily life.
Existing architectural features may also be worth preserving. Original woodwork, a masonry fireplace, exposed beams, or the proportions of a well-designed room can become part of the updated interior.
Schedule Your free consultation
Don’t wait to create the home of your dreams – schedule your FREE design consultation with Bayside Builders Group today!
Our Encinitas Remodeling Process
We begin with a consultation and property review. This is an opportunity to discuss what is not working, which existing features should remain, and how the project relates to your future plans.
The next stage focuses on scope development. We review layout options, existing conditions, site limitations, material preferences, permit requirements, and budget priorities.
When architectural plans, engineering, or planning approvals are needed, the relevant documentation is coordinated before construction. Material selections, access, scheduling, and project logistics are also addressed.
During construction, homeowners receive updates about progress, inspections, upcoming decisions, and significant milestones. At the end of the project, finishing details are reviewed and applicable final inspections are completed.

Bathroom Remodeling for Comfort and Durability
A bathroom renovation can improve everyday comfort without necessarily expanding the room. More effective fixture placement, storage, lighting, and ventilation may provide a greater benefit than adding oversized features.
Our bathroom remodeling services can include walk-in showers, tub replacement, custom vanities, double-sink arrangements, frameless glass, porcelain or natural-stone tile, shower niches, benches, ventilation, lighting, and water-saving fixtures.
The design begins with circulation. Door swings, vanity depth, toilet placement, shower entry, and storage should work together. In a smaller bathroom, appropriately scaled fixtures can make the room feel more comfortable and visually balanced.
A primary bathroom may benefit from a larger shower, improved vanity organization, or additional natural light. A shared bathroom may require durable surfaces, accessible storage, and a layout that works for several users.
Waterproofing is a critical part of the project. The tile and glass are visible, but the preparation behind them helps protect the walls, floor, and framing. Substrate preparation, drainage, sealing, plumbing, and ventilation should be completed correctly before decorative finishes are installed.


Deck Construction and Replacement
A deck can extend the usable area of an Encinitas home and create a direct connection to a view, garden, pool, or outdoor dining space.
Our deck construction and replacement services include new decks, replacement of aging structures, wood and composite decking, stairs, landings, railings, and integration with exterior doors or surrounding hardscape.
The layout should be based on how the deck will be furnished and used. A dining table requires enough space for chairs and circulation. A viewing deck may be smaller but should still provide a comfortable route from the interior.
Material selection depends on exposure, maintenance preferences, surface temperature, appearance, and budget. Coastal moisture and salt air may influence fasteners, connectors, railings, and finishes, while inland sun can affect color retention and surface comfort.
Replacing the surface boards alone may not correct deterioration beneath them. The foundations, framing, attachment points, flashing, stairs, guardrails, and drainage should all be evaluated.
Elevated decks and those connected to sloped properties may require structural engineering and more detailed permit review. Privacy and the relationship to nearby homes should also be considered when selecting the location, railing design, and lighting.
ADU Construction and Permit-Ready Options
An accessory dwelling unit can give an Encinitas property greater flexibility. Homeowners may consider an ADU for aging parents, adult children, guests, caregivers, a home office with independent amenities, or long-term rental use.
Our ADU construction services can include detached units, attached additions, garage conversions, and residences created within qualifying existing space.
The City of Encinitas provides local ADU information and application resources. The City also offers Permit-Ready Accessory Dwelling Unit options, commonly called PRADUs. These plans may simplify portions of the design process, but the property still requires site-specific review, documentation, and approval.
A permit-ready plan is not automatically suitable for every lot. Setbacks, utilities, drainage, access, easements, coastal conditions, fire requirements, and the locations of existing buildings may affect feasibility.
A garage conversion can reuse an existing structure, but its foundation, framing, ceiling height, moisture protection, utilities, insulation, and ventilation need evaluation. A detached ADU provides different layout possibilities while potentially requiring new foundations and utility connections.
Inside the unit, efficient planning is essential. Natural light, kitchen storage, bathroom circulation, sound control, heating and cooling, and a private entry all contribute to a comfortable residence.
The placement should also preserve the function of the main property. Access to outdoor areas, parking, storage, and private spaces should be considered before the ADU footprint is finalized.

Five-Star Rated Home Remodeling Company in Encinitas
Email address
info@baysidebuildersgroup.com
Phone numbers
(858) 223-9060
Our location
4490 Fanuel Street, Suite 221, San Diego, CA 92109

San Diego Remodeling Service Areas
Bayside Builders Group provides kitchen remodeling, bathroom remodeling, ADU construction, whole home remodeling, hardscape and landscaping, and siding replacement for homeowners throughout the San Diego area. Our team helps plan and build improvements that fit each home’s layout, style, and everyday needs.
We serve Los Angeles, Burbank, Calabasas, Encino, North Hollywood, Northridge, Sherman Oaks, Studio City, Valley Village, and Van Nuys.




Frequently Asked Questions About Remodeling in Encinitas
Who issues home-remodeling permits in Encinitas?
Building permits, plan checks, and inspections are generally handled by the City of Encinitas Development Services Department. Planning, engineering, fire, or coastal review may also apply depending on the address and project.
Are remodeling requirements the same in every Encinitas neighborhood?
No. Zoning, coastal conditions, lot size, slopes, wildfire exposure, easements, and existing development vary across Cardiff-by-the-Sea, Leucadia, Old Encinitas, New Encinitas, and Olivenhain. Requirements should be confirmed for the individual parcel.
Can I use an Encinitas permit-ready ADU plan on any property?
Not automatically. A PRADU plan can simplify the building design, but the lot still needs site-specific review. Setbacks, utilities, drainage, access, easements, coastal requirements, and existing structures can affect whether the plan fits.
Can I convert my Encinitas garage into an ADU?
A garage conversion may be possible on a qualifying property. The structure must be evaluated for its foundation, framing, ceiling height, utilities, insulation, ventilation, moisture protection, and overall condition.
What should I consider when remodeling a home near the Encinitas coast?
Materials and construction details should account for moisture, salt air, wind, sunlight, and maintenance. Exterior work may also require coastal review depending on the property and proposed changes.
Can you remodel a larger or more rural property in Olivenhain?
Yes. Larger inland properties may involve longer access routes, slopes, drainage, utilities, mature landscaping, wildfire conditions, or accessory structures. These conditions should be incorporated into the design and construction plan.
What is the best way to improve a small Encinitas kitchen?
Better cabinet organization, appropriately sized appliances, improved lighting, useful countertops, and a carefully planned peninsula can make a significant difference. Increasing the footprint or adding a large island is not always necessary.
Can I remain in my Encinitas home during remodeling?
It depends on the scope. Continued occupancy may be practical during contained exterior or single-room work. A major kitchen or full-home renovation may involve dust, noise, utility interruptions, and restricted access that make temporary relocation more comfortable.
What services does Bayside Builders Group provide in Encinitas?
We provide kitchen remodeling, bathroom remodeling, full home renovations, hardscape construction, deck installation, ADU construction, garage conversions, siding installation, home additions, energy-conscious improvements, and related general construction services.
🚀 Ready to Start Your Dream Remodel?
Whether you’re planning a kitchen remodel, building an ADU, or upgrading your outdoor space, our expert team is here to help.
We proudly serve San Diego and the surrounding areas. Call (858) 223-9060 or schedule your free consultation online today.