Home » Northridge
Home Remodeling Contractor Northridge

Bayside Builders Group provides complete home remodeling services in Northridge, helping homeowners create comfortable interiors, functional floor plans, attractive outdoor areas, and improvements designed for long-term use. Our services include kitchen remodeling, bathroom remodeling, full home renovations, hardscape, deck construction, accessory dwelling units, and siding installation.
Northridge includes established residential streets, postwar ranch homes, larger custom residences, multifamily properties, and neighborhoods near California State University, Northridge. Each property brings different opportunities. A single-story home with a generous backyard may be well suited for an ADU, while an older residence may benefit more from coordinated plumbing, electrical, insulation, and layout improvements.
A successful remodel should account for the home’s architecture, previous alterations, available outdoor space, summer heat, privacy, and the way the household uses each room. Rather than applying one design to every property, we develop the project around the existing home and the owner’s priorities.
With more than 25 years of hands-on construction experience, Bayside Builders Group provides organized project management, practical design guidance, clear communication, and quality craftsmanship from the initial consultation through the final walkthrough.
Start With the Existing Northridge Property
Before selecting cabinets, tile, or exterior finishes, it is important to understand the property itself. Northridge homes vary in age, construction, lot configuration, and renovation history. Some properties retain much of their original layout, while others have undergone additions, garage conversions, or room modifications over several decades.
Early planning may include reviewing:
- Existing room dimensions and circulation
- Structural walls and roof framing
- Plumbing and electrical systems
- Heating, cooling, and ductwork
- Window and door conditions
- Insulation and air sealing
- Previous additions or conversions
- Available permit records
- Backyard access and utility routes
- Drainage around the house
- Zoning and planning information
Northridge is closely associated with the 1994 earthquake, but homeowners should not make assumptions about an individual property based only on its age or location. When structural changes are planned, the home’s actual condition should be evaluated. Engineering may be required for wall removal, additions, raised foundations, large exterior openings, or other structural work.
This property-first approach helps define a realistic scope before construction begins. It also gives homeowners a better opportunity to coordinate improvements instead of opening finished walls again for work that could have been completed during the original renovation.
Full Home Remodeling in Northridge
A full home remodel can bring disconnected rooms and aging systems into one coordinated plan. It is often appropriate when several areas need improvement or when isolated renovations have left the property with inconsistent materials and awkward transitions.
Many Northridge ranch-style homes provide useful square footage but may contain enclosed kitchens, limited storage, narrow connections between rooms, or underused formal areas. A thoughtful renovation can improve movement without removing every wall or eliminating the home’s original character.
Open-concept design is not the only option. Some households want a connected kitchen and dining area but still need a quiet office, separate television room, or private space for visiting relatives. We focus on the balance between openness, privacy, storage, and everyday function.
Existing architectural features can also remain part of the finished design. A brick fireplace, exposed ceiling detail, original wood element, or appealing room proportion may be worth preserving while the surrounding space is modernized.

Hardscape and Backyard Remodeling
Many Northridge properties offer enough outdoor space to create separate areas for dining, cooking, relaxing, gardening, and family activities. The most effective backyard designs organize these uses without covering the entire property in paving.
Summer conditions are an important part of outdoor planning in Northridge. Shade, surface temperature, seating orientation, and access from the house can determine how often the backyard is used.
A covered dining area may be more valuable than an oversized uncovered patio. Trees, patio covers, pergolas, and carefully positioned umbrellas can create more comfortable gathering areas while maintaining practical circulation.
Drainage should also be reviewed before new hardscape is installed. Even a yard that appears flat may contain low areas or existing paving that directs water toward the foundation. New patios and walkways should account for surrounding elevations and appropriate runoff routes.
If an ADU may be added in the future, its possible placement, access, privacy, and utility connections should be considered before completing the backyard design.
Kitchen Remodeling for Northridge Homes
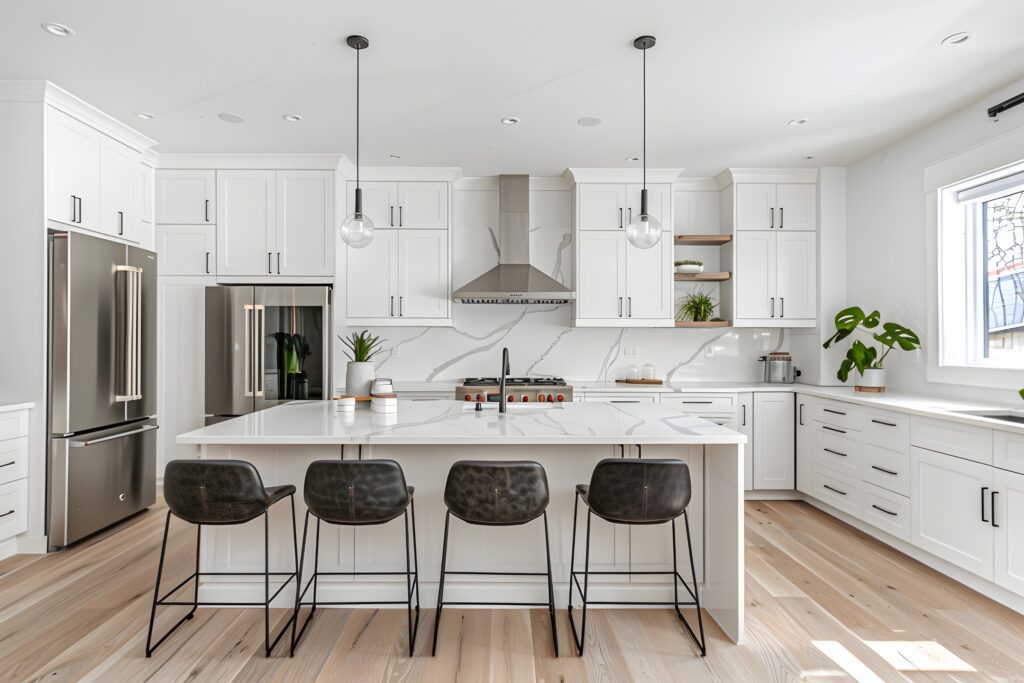
The kitchen often has to support cooking, storage, casual dining, entertaining, homework, and daily household activity. A successful kitchen remodel makes these uses work together without overcrowding the room.
The first decision is not the cabinet color. It is how the kitchen should function.
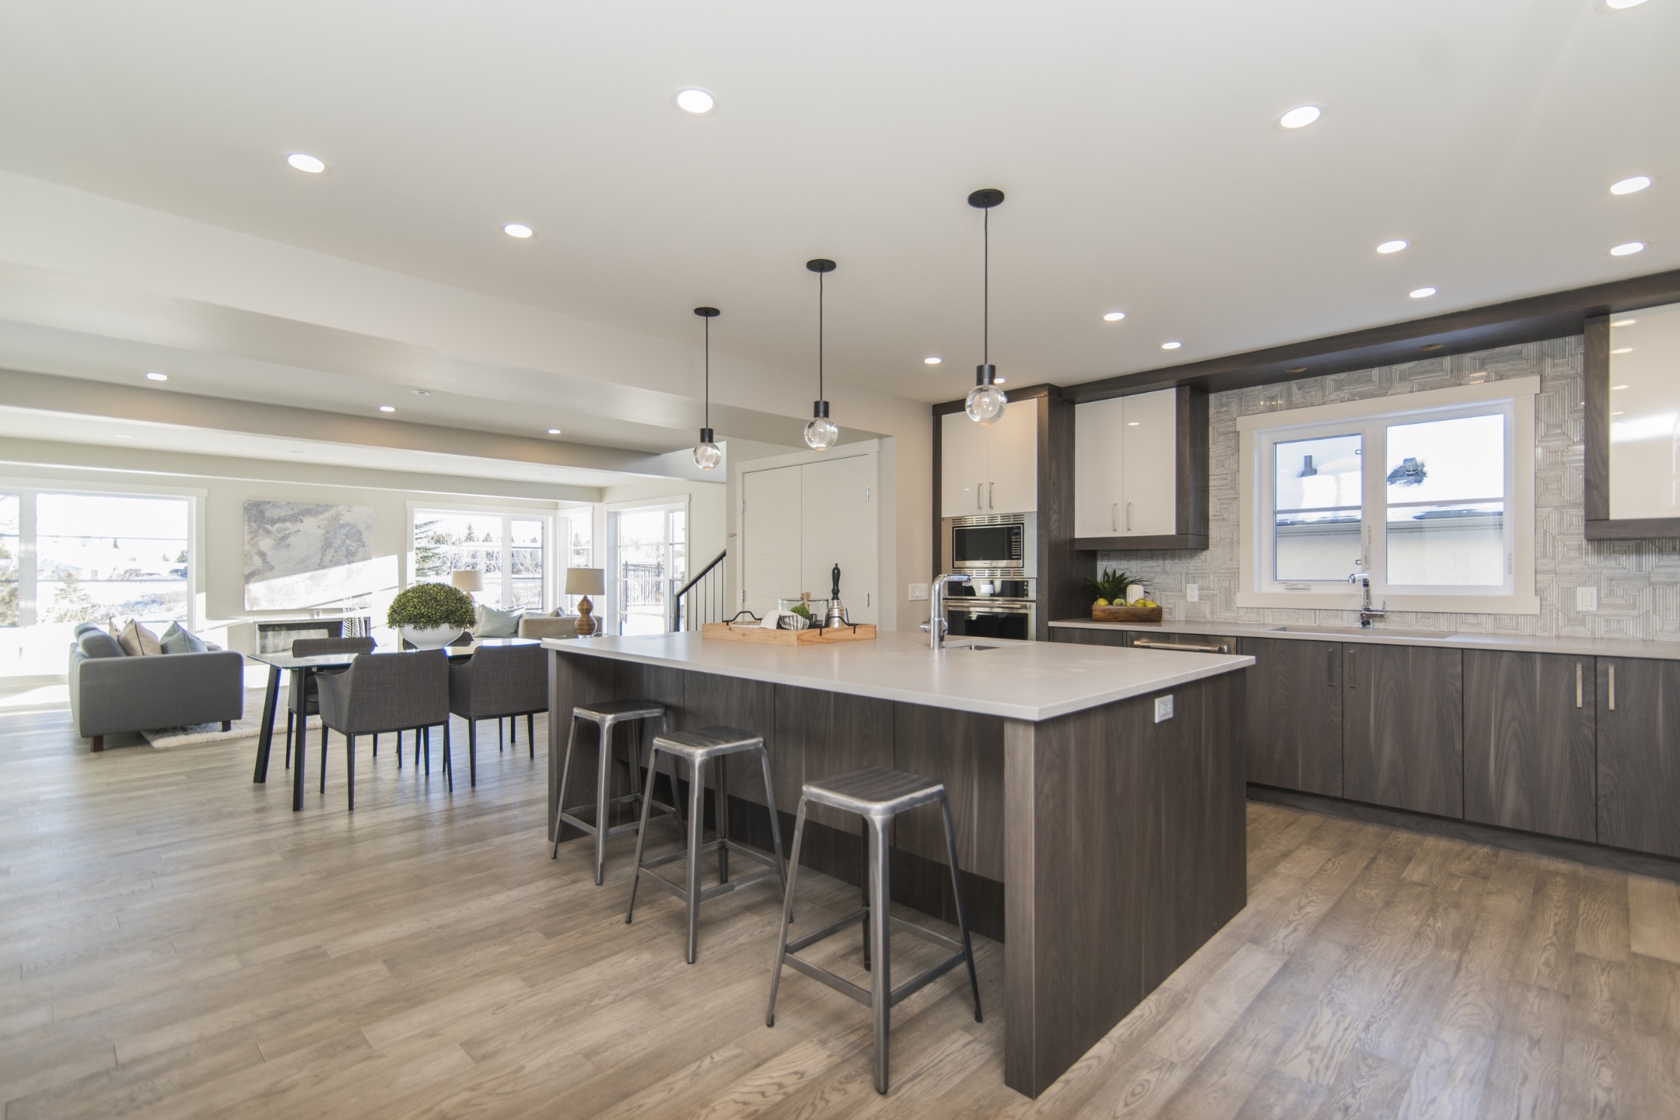
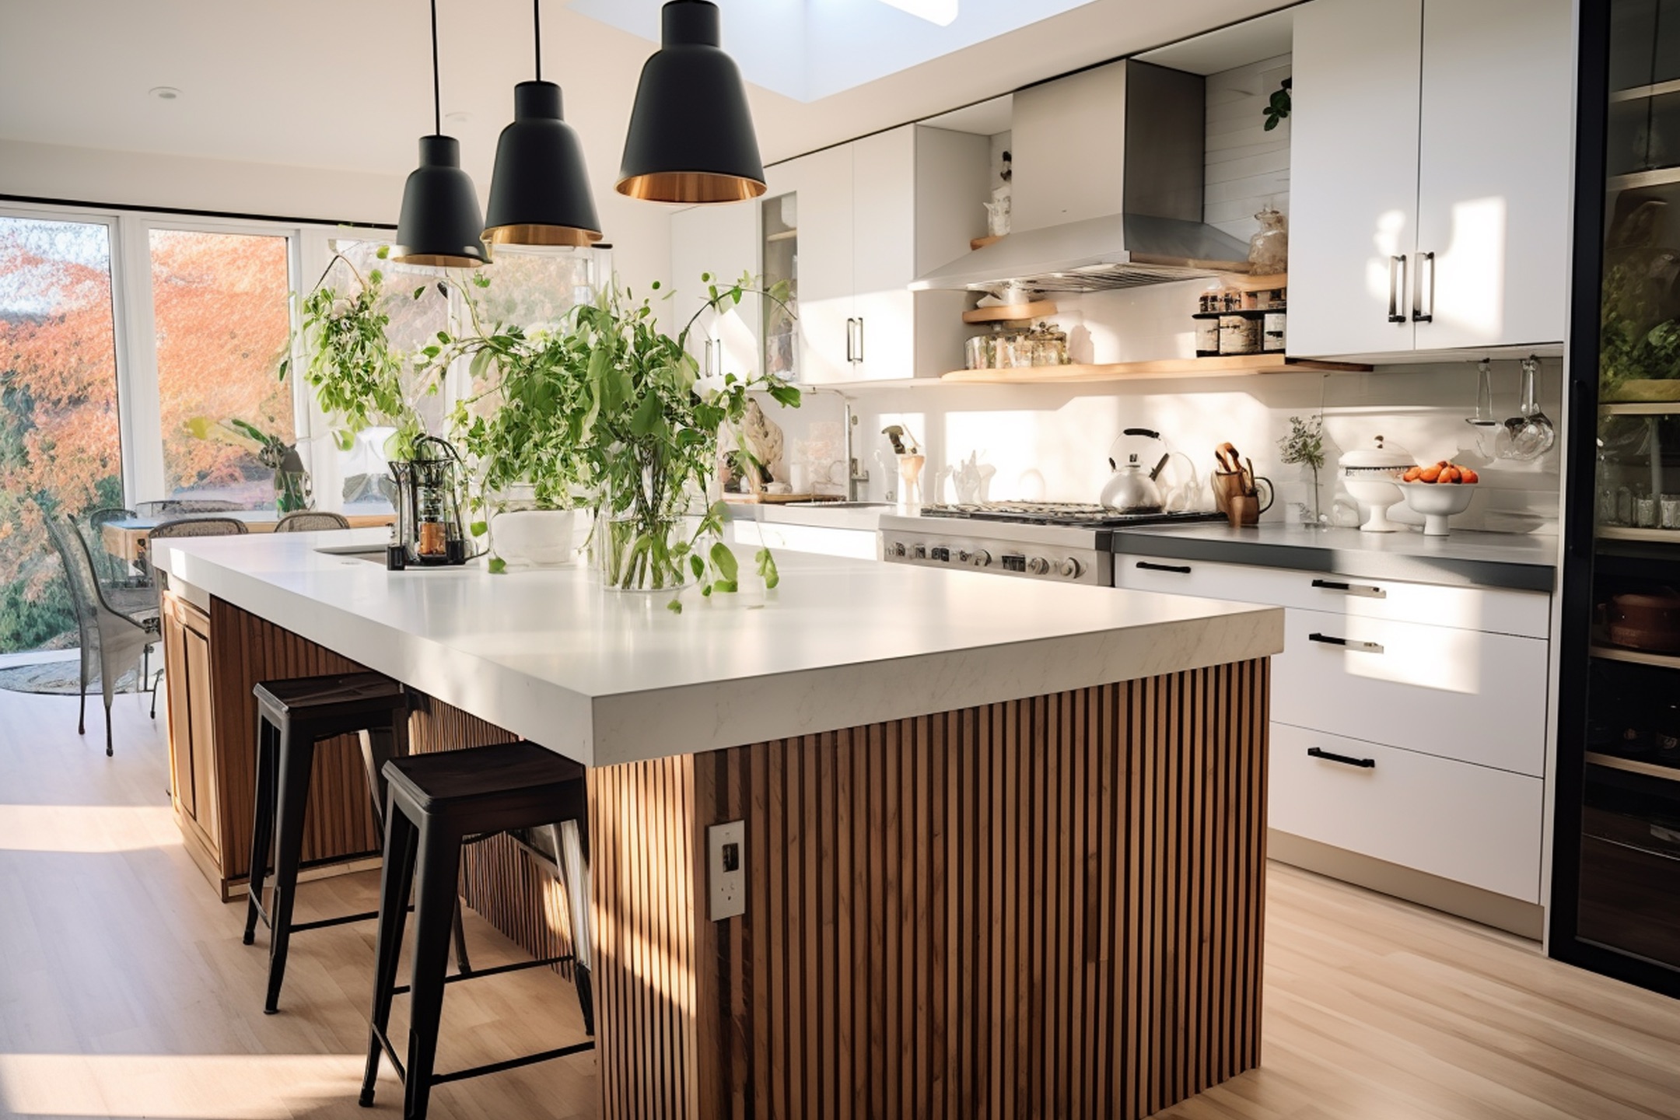
We examine preparation areas, appliance doors, storage, seating, and walkways before recommending an island. In a narrower room, a peninsula or improved perimeter layout may provide better circulation. In a larger kitchen, an island can include preparation space, seating, storage, or a secondary sink without interrupting the primary work area.
Some Northridge homes have kitchens separated from the dining or family room. Widening an opening may improve natural light and connection, but any wall modification must be evaluated for structural, electrical, plumbing, or mechanical implications.
Durable materials are especially useful in a frequently used kitchen. Finish selections should reflect the home’s style, the owner’s maintenance preferences, and how the household actually cooks and gathers.
Get a free quote
Our Services
- Additional Dwelling Unit (ADU)
- Bathroom Remodeling
- Custom Cabinets
- Deck Installation
- Deck Repair
- Energy Saving Systems
- Exterior & Interior Painting
- Flooring & Baseboard Installation
- Full Home Remodeling
- General Construction
- Hardscape & Landscape
- Home Addition Services
- Kitchen Remodeling
- Patios & Decks
- Roofing & Gutter Services
- Siding Installation
- Windows Doors & Railing
ADU Construction and Garage Conversions in Northridge
An accessory dwelling unit can provide flexible living space while helping homeowners make better use of a qualifying property. Northridge homeowners may consider an ADU for aging parents, adult children, guests, a caregiver, a home office, or long-term rental use.
Northridge contains many properties with detached garages, side-yard access, or substantial backyards. These characteristics may create useful ADU opportunities, but feasibility must be determined for the individual address.
A garage conversion requires more than adding flooring and interior finishes. The existing foundation, framing, ceiling height, moisture protection, insulation, ventilation, utilities, and openings must be evaluated. Creating a legal dwelling also requires the appropriate plans, permits, and inspections.
A detached ADU provides more freedom to develop a residential layout, but its placement affects the main home and backyard. We consider access, privacy, windows, outdoor space, utility routes, drainage, and the relationship between both residences.
The finished unit should feel complete and comfortable. Even a compact ADU needs practical storage, useful kitchen space, good bathroom circulation, natural light, sound separation, and appropriately planned heating and cooling.
Northridge is within the City of Los Angeles, so current ADU requirements should be confirmed for the specific property through the Los Angeles Department of Building and Safety and applicable planning resources.
Schedule Your free consultation
Don’t wait to create the home of your dreams – schedule your FREE design consultation with Bayside Builders Group today!
Bathroom Remodeling for Comfort and Durability
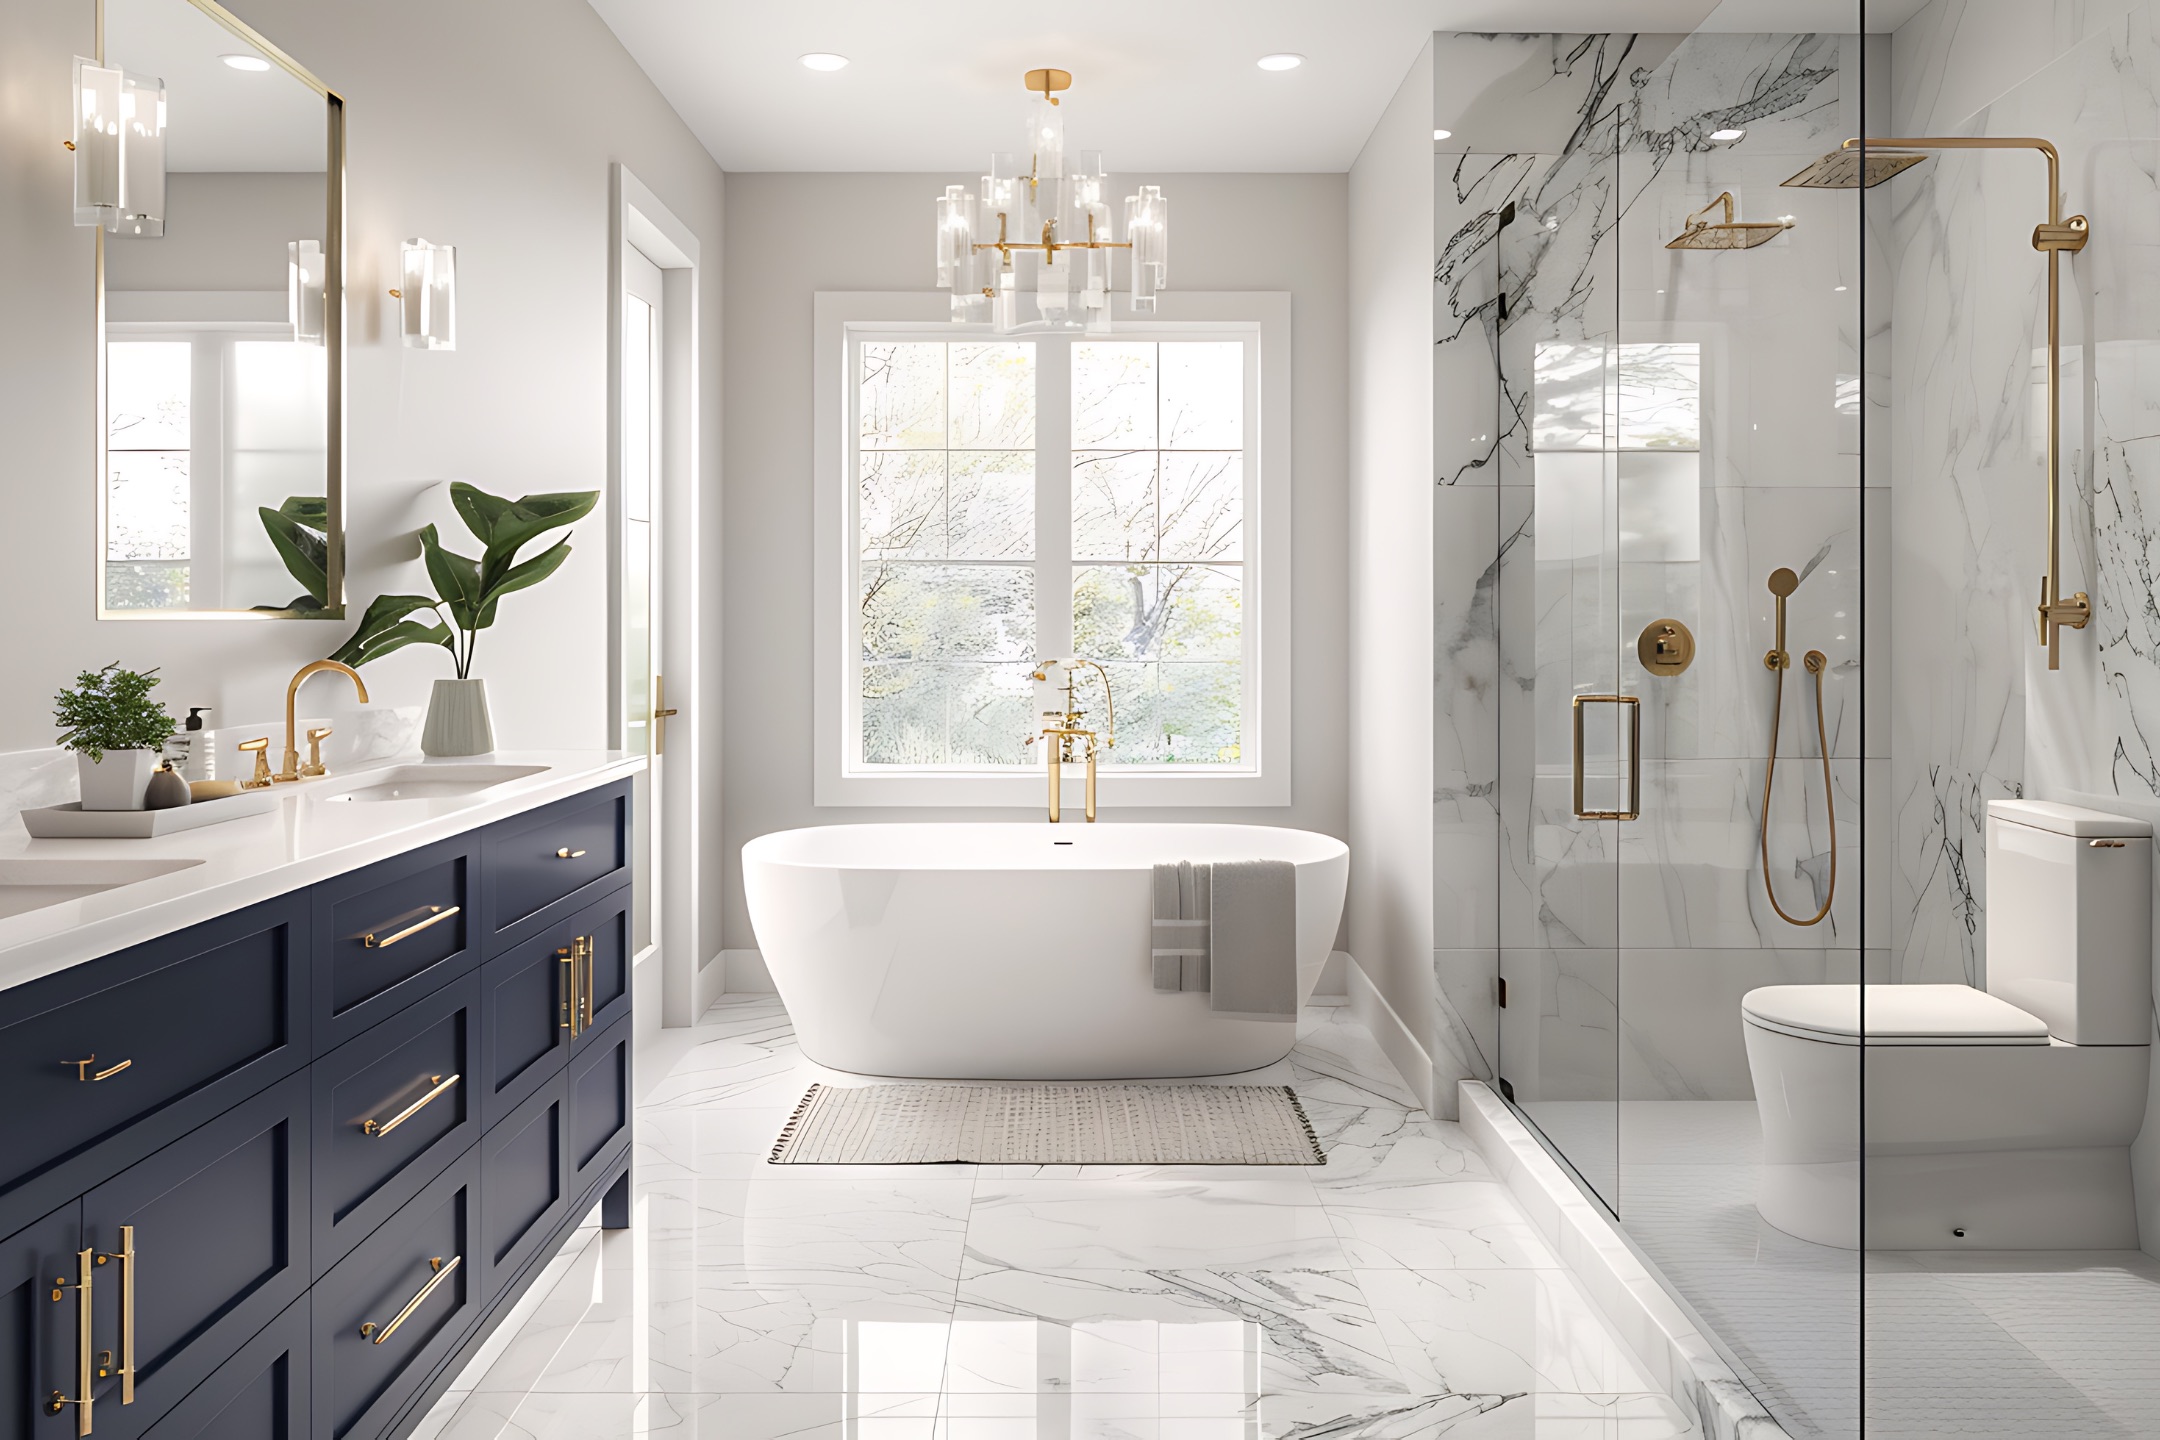
A bathroom renovation can improve storage, lighting, accessibility, ventilation, and daily comfort. Older bathrooms may have small showers, oversized tubs, limited counter space, aging plumbing fixtures, or layouts that do not use the room efficiently.
A larger fixture does not automatically create a better bathroom. The relationship between the entry, vanity, toilet, shower, and storage determines whether the space feels comfortable.
Primary bathrooms may benefit from rearranged fixtures or expansion into an adjoining area. Guest and hallway bathrooms often improve through appropriately sized vanities, brighter finishes, better storage, and a more efficient bathing area.
Waterproofing and drainage are essential parts of the project. Tile creates the visible finish, but the preparation beneath it helps protect the walls, floor, and framing. We give careful attention to waterproofing, plumbing, ventilation, and installation details before decorative surfaces are completed.

Siding Installation and Exterior Remodeling
Exterior improvements can refresh the appearance of a Northridge home while strengthening its protection against sun, seasonal rain, and normal weather exposure.
Not every home needs a complete exterior transformation. A combination of repaired stucco, selective siding, updated trim, and a cohesive color palette may create a more balanced result.
Material selection should suit the architecture. Horizontal siding can complement a traditional ranch home, while restrained vertical accents may help define an entry or addition. Contemporary properties may use simpler profiles and fewer material changes.
Installation details matter as much as appearance. Flashing, sealing, fastening, clearances, and transitions around openings help the exterior work as a complete protective assembly.
When siding, windows, and exterior doors all need improvement, coordinating the work can produce cleaner transitions and reduce duplicated preparation.


Deck Construction and Replacement
A deck can create a comfortable transition between the home and backyard, especially when an exterior door sits above the surrounding grade. It can support outdoor dining, seating, grilling, or access to another part of the property.
The intended use should guide the size and layout. A dining table requires different clearances than a compact lounge area, and circulation between the house and yard should remain comfortable.
Material selection involves appearance, maintenance, sun exposure, surface temperature, and budget. We help homeowners compare wood and composite options according to the deck’s location and expected use.
The visible decking is only one part of the structure. Foundations, framing, connections, drainage, stairs, and guards require proper planning. Elevated decks or significant structural changes may require engineering and detailed permit review.
Northridge Permits, Zoning, and Property Research
Northridge is a neighborhood within the City of Los Angeles. Building permits, plan checks, property records, and construction inspections are generally handled through the Los Angeles Department of Building and Safety.
The City’s process can include:
- Defining the proposed scope.
- Reviewing available permit and property records.
- Checking zoning and planning information.
- Measuring and documenting existing conditions.
- Preparing architectural plans.
- Obtaining structural or technical engineering when required.
- Submitting plans for review.
- Responding to plan-check corrections.
- Obtaining permits and required clearances.
- Completing inspections during construction.
- Receiving final approval.
LADBS explains that projects requiring plan review can be submitted through ePlanLA, while eligible simpler work may qualify for an express permit through PermitLA. The correct route depends on the project. Los Angeles permitting information
Property research should occur early, particularly when the home contains an addition, conversion, enclosed patio, or other work completed by a previous owner. Existing construction should not automatically be assumed to match available records.
Los Angeles City Planning provides ZIMAS for address-specific zoning and planning research. The Northridge Community Plan also provides broader planning context for Northridge and Sherwood Forest. Requirements governing an individual property still need to be confirmed by address.
Projects involving ADUs, additions, structural wall changes, raised decks, major plumbing or electrical work, exterior openings, or substantial alterations generally require more documentation than finish-only improvements.

Five-Star Rated Home Remodeling Company in Northridge
Email address
info@baysidebuildersgroup.com
Phone numbers
(877) 305-9186
Our location
6320 Van Nuys Blvd #405, Van Nuys, CA 91401
Frequently Asked Questions About Remodeling in Northridge
Can I build an ADU on my Northridge property?
An ADU may be possible on a qualifying residential property. Feasibility depends on the lot, existing buildings, utilities, access, easements, and current regulations. A property-specific review should be completed before selecting a design or assuming a particular unit size is allowed.
Who handles remodeling permits in Northridge?
Northridge is part of the City of Los Angeles, so building permits and inspections are generally handled through the Los Angeles Department of Building and Safety. Planning, engineering, public works, or other clearances may also apply depending on the property and project.
Can a Northridge garage be converted into an ADU?
Potentially. The garage’s foundation, framing, ceiling height, condition, setbacks, utilities, and access must be evaluated. A legal garage conversion requires plans, permits, inspections, and the improvements necessary to create a compliant residence.
What should I check before remodeling an older Northridge home?
Review available permit records and evaluate the foundation, framing, plumbing, electrical systems, roof, insulation, moisture conditions, and previous alterations. If structural modifications are planned, engineering may also be required.
How can remodeling make my Northridge home cooler?
Insulation, air sealing, window improvements, exterior shading, ductwork repairs, efficient cooling equipment, and appropriate roofing materials can improve comfort. The best combination depends on how the existing home gains and loses heat.
How much does home remodeling cost in Northridge?
Cost depends on square footage, demolition, structural changes, system upgrades, material selections, permit requirements, and existing conditions. A site visit and clearly defined scope provide a more useful estimate than a general online price range.
Should I use concrete or pavers for my Northridge backyard?
Both can work well. The decision depends on the desired appearance, budget, drainage, maintenance expectations, and existing site conditions. Proper preparation and installation are important with either material.
Can I combine siding installation with new windows
Yes. Coordinating siding and window replacement can improve flashing, trim transitions, weather protection, and the finished appearance. The existing walls and openings should be evaluated before the installation scope is finalized.
How long does a Northridge home remodel take?
A contained bathroom project may take several weeks, while kitchens, full home renovations, additions, and ADUs can take considerably longer. Design, engineering, permit review, material lead times, inspections, and existing conditions all affect the schedule.
🚀 Ready to Start Your Dream Remodel?
Whether you’re planning a kitchen remodel, building an ADU, or upgrading your outdoor space, our expert team is here to help.
We proudly serve Los Angeles and the surrounding areas. Call (877) 305-9186 or schedule your free consultation online today.