Home » Encino
Home Remodeling Contractor in Encino

Bayside Builders Group provides complete home remodeling services in Encino, helping homeowners improve comfort, functionality, appearance, and long-term property performance. Our services include kitchen remodeling, bathroom remodeling, full home renovations, hardscape, deck construction, accessory dwelling units, siding installation, and other interior and exterior improvements.
Encino contains a broad mix of properties, from mid-century ranch homes and traditional suburban residences to hillside houses, larger custom homes, and multifamily buildings near Ventura Boulevard. A remodel near the Santa Monica Mountains may involve different access, grading, drainage, and wildfire considerations than a home on a flatter residential street north of Ventura Boulevard.
Every project should begin with the individual property. We consider the existing architecture, previous alterations, natural light, structural conditions, outdoor space, privacy, and the homeowner’s priorities before developing recommendations.
With more than 25 years of hands-on construction experience, Bayside Builders Group provides practical planning, organized project management, clear communication, and quality craftsmanship from the initial consultation through the final walkthrough.
Remodeling for Encino’s Different Homes and Properties
The right remodeling plan depends on more than square footage. Lot configuration, home orientation, surrounding properties, slope, mature landscaping, and the location of existing utilities can influence what is practical.
Many Encino homeowners want brighter interiors, larger gathering spaces, better storage, improved indoor-outdoor flow, and more comfortable rooms during the Valley’s warmer months. Others need flexible accommodations for relatives, guests, remote work, or changing accessibility needs.
Before construction, we may review:
- Existing floor plans and circulation
- Structural walls and roof framing
- Previous additions or conversions
- Plumbing and electrical systems
- Heating, cooling, and ductwork
- Insulation and window performance
- Foundation and drainage conditions
- Backyard access and utility locations
- Hillside or grading considerations
- Available permit records
- Zoning and planning information
- Potential wildfire requirements
Looking at these conditions early helps establish an appropriate scope and reduces the likelihood of avoidable changes after work begins.
Siding Installation and Exterior Remodeling in Encino
The exterior creates the first impression of a home, but its purpose extends beyond appearance. Siding, stucco, trim, flashing, windows, and exterior doors work together to protect the building.
Encino homes range from traditional ranch and Mediterranean-inspired properties to contemporary hillside residences. The right exterior material should complement the architecture instead of making the façade appear disconnected from the rest of the property.
A complete siding replacement is not always necessary. Selective siding accents, repaired stucco, updated trim, and a coordinated color palette may provide the desired improvement while preserving the home’s proportions.
Installation details matter as much as the visible material. Proper clearances, fastening, flashing, and transitions around doors and windows help the exterior function as one protective system.
For homes where siding, doors, and windows all need attention, coordinating the work can improve weather protection and produce cleaner architectural transitions.
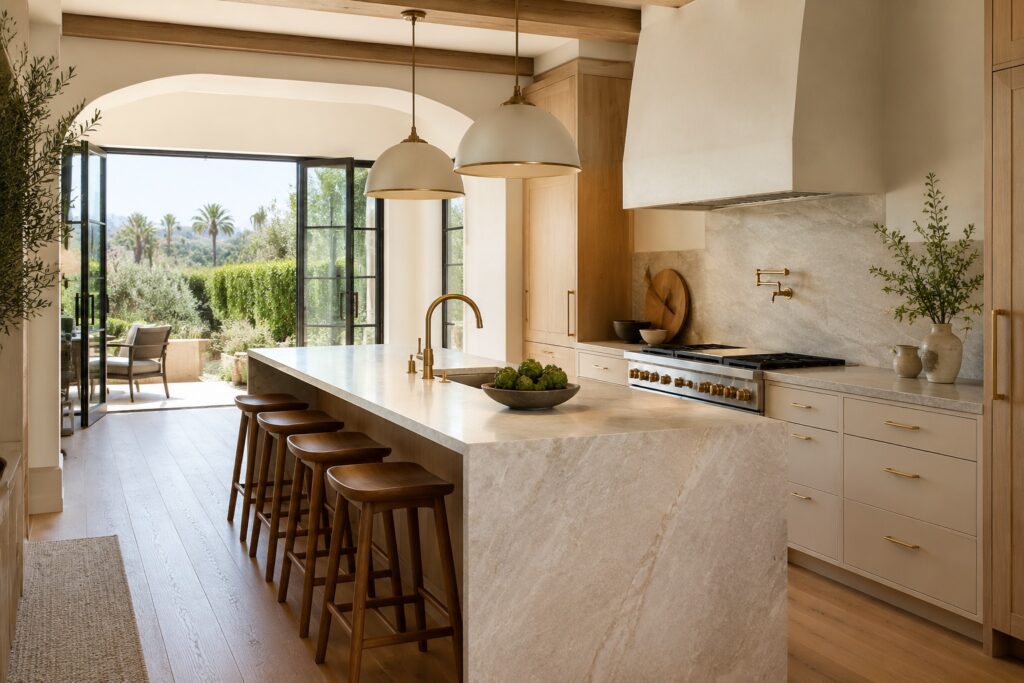
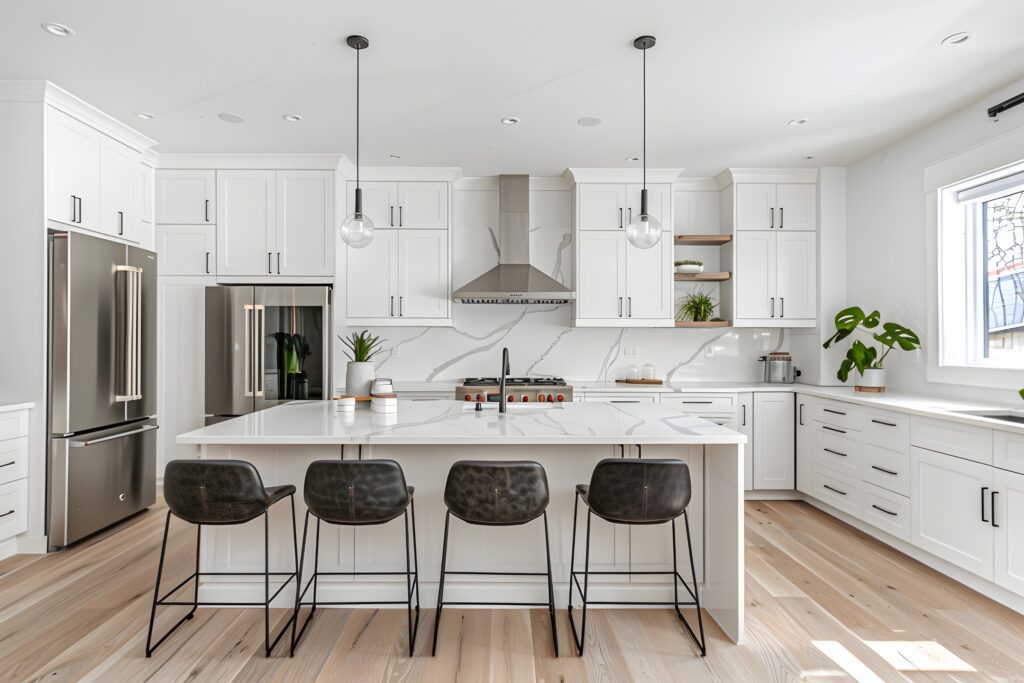
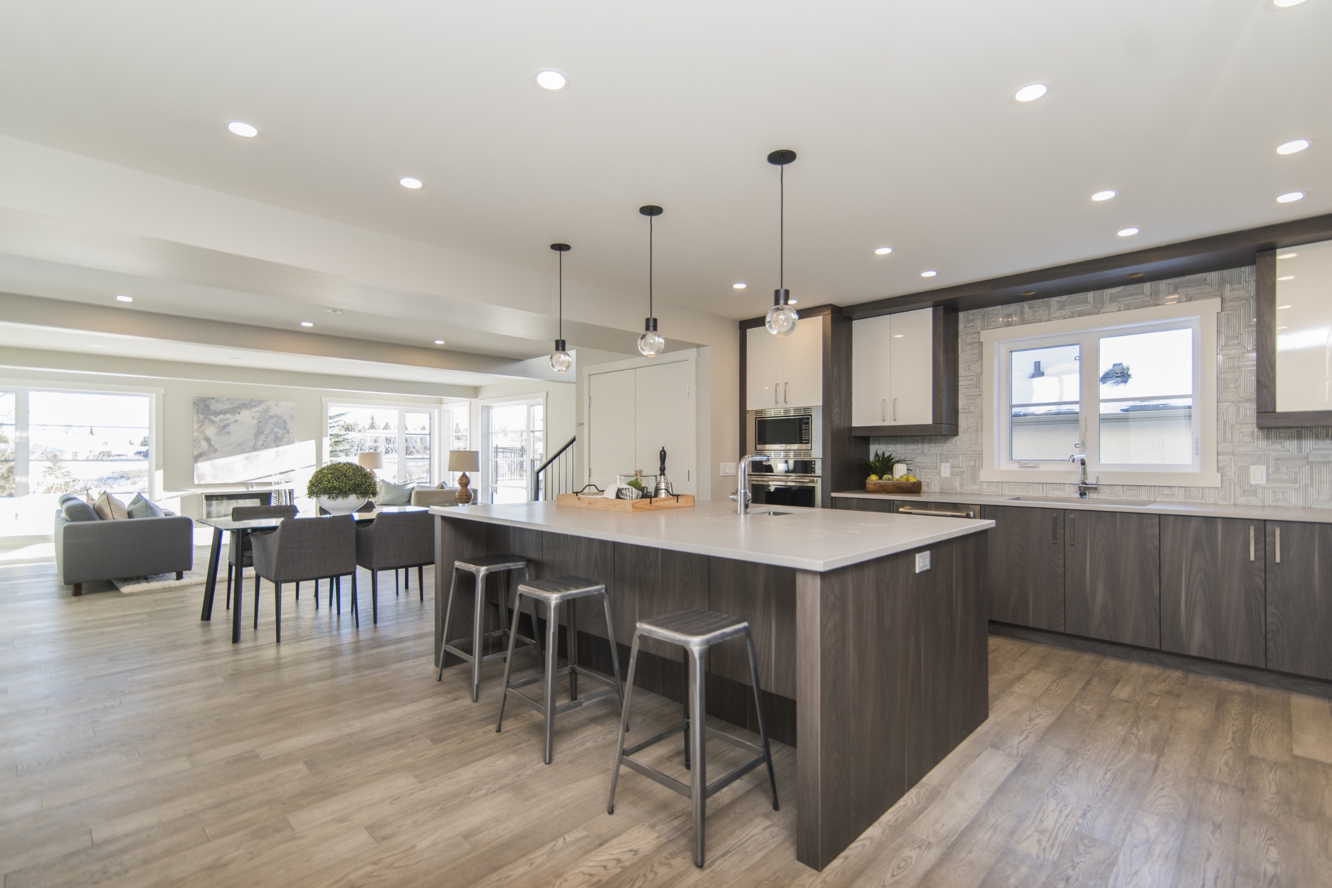
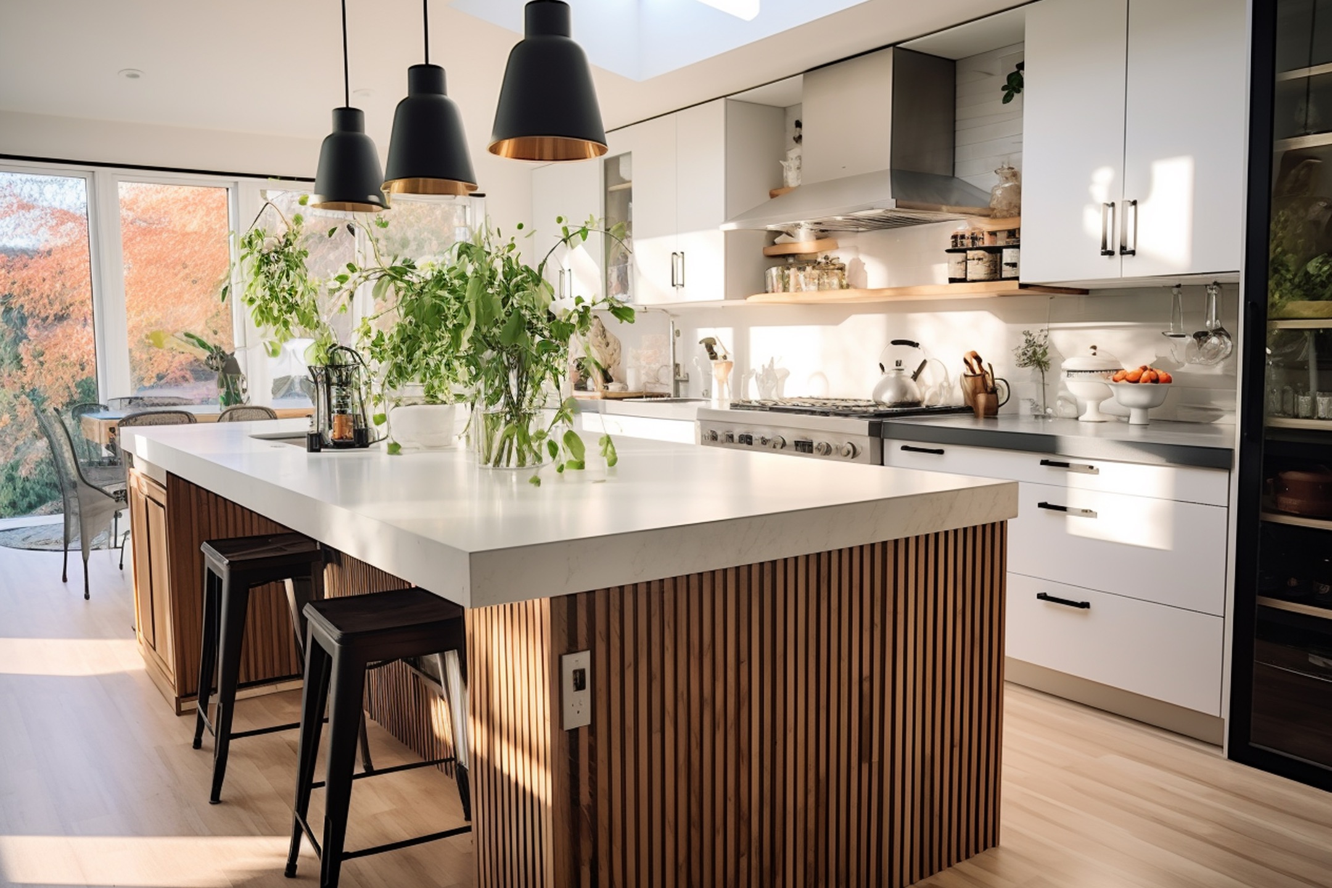
Kitchen Remodeling in Encino
An Encino kitchen may need to support everyday meals, family gatherings, entertaining, work, homework, and direct access to an outdoor dining area. The layout must allow these activities to happen without creating unnecessary congestion.
We begin with how the room will be used. The position of appliances, preparation areas, walkways, seating, and storage determines whether the kitchen feels natural during a normal day.
In a compact ranch-style kitchen, an oversized island may restrict movement. A peninsula or improved perimeter layout may provide more useful storage and work space. In a larger residence, an island can support preparation, serving, seating, and entertaining while maintaining comfortable clearances.
Some Encino homes have kitchens separated from the dining or family room. Widening an opening can improve connection and natural light, but any wall modification must first be evaluated for structural, electrical, plumbing, and mechanical implications.
Finish selections should reflect both the architecture and the owner’s maintenance preferences. Warm wood cabinetry can complement a traditional home, while simple flat-panel cabinets and restrained stone surfaces may suit a contemporary interior.
The finished kitchen should be visually cohesive, but it should also make cooking, cleaning, storage, and gathering easier.
Hardscape and Backyard Remodeling
Outdoor living is an important part of many Encino properties. A well-planned backyard can provide separate places for dining, relaxing, cooking, swimming, gardening, and family activities without making the yard feel overcrowded.
Shade and surface temperature deserve careful attention in the San Fernando Valley. A comfortable backyard may include a covered dining area, pergola, strategically positioned trees, or seating placed away from the strongest afternoon sun.
The relationship between the interior and exterior is also important. A patio near the kitchen may improve outdoor dining, while a lounge area positioned farther into the yard can provide privacy and separation.
New hardscape should preserve practical access to the garage, side yard, pool equipment, utilities, and any existing or future ADU. Walkways should feel intentional rather than appearing as leftover space between features.
Drainage is essential on both flat and sloped Encino properties. New paving should not trap water against the foundation or send runoff toward neighboring lots. Hillside properties may require additional grading, drainage, retaining-wall, or engineering review.
Get a free quote
Our Services
- Additional Dwelling Unit (ADU)
- Bathroom Remodeling
- Custom Cabinets
- Deck Installation
- Deck Repair
- Energy Saving Systems
- Exterior & Interior Painting
- Flooring & Baseboard Installation
- Full Home Remodeling
- General Construction
- Hardscape & Landscape
- Home Addition Services
- Kitchen Remodeling
- Patios & Decks
- Roofing & Gutter Services
- Siding Installation
- Windows Doors & Railing
ADU Construction and Garage Conversions in Encino
An accessory dwelling unit can provide independent living space while helping homeowners use a qualifying property more effectively. Encino homeowners may consider an ADU for aging parents, adult children, guests, a caregiver, long-term rental use, or a private office with residential amenities.
The best option depends on the property. A garage conversion can reuse an existing structure, but the foundation, framing, ceiling height, moisture protection, utilities, ventilation, insulation, and openings must be evaluated.
A detached ADU provides different design opportunities, but its placement can affect privacy, landscaping, outdoor entertaining space, drainage, and access to the main house.
On a hillside or irregular lot, topography and construction access may significantly influence feasibility. Utility routes, fire access, easements, retaining conditions, and existing trees should be reviewed before committing to a location.
We design ADUs as complete residences rather than secondary leftover spaces. A successful layout considers natural light, kitchen storage, bathroom circulation, heating and cooling, sound separation, and private outdoor space.
Encino is within the City of Los Angeles, so current standards and property eligibility should be confirmed through the Los Angeles Department of Building and Safety and applicable planning resources before a final design is selected.
Schedule Your free consultation
Don’t wait to create the home of your dreams – schedule your FREE design consultation with Bayside Builders Group today!
Full Home Remodeling With a Cohesive Design
A full home remodel provides an opportunity to update several areas through one coordinated design and construction plan. It can be a practical choice when an Encino home has outdated systems, an inefficient layout, inconsistent finishes, or improvements completed at different times.
The goal is not simply to make every room look newer. The home should feel connected, comfortable, and appropriate for the way the owners live.
An oversized formal room may be reorganized to support a family area and office. A dark hallway can gain better lighting and visual connection. A kitchen may be opened toward the dining room while bedrooms and workspaces remain private.
We do not assume that every existing feature should be removed. Original woodwork, fireplaces, ceiling details, or appealing room proportions may be worth preserving and incorporating into the new design.
Before significant modifications, we evaluate existing conditions and available records. Previous additions, enclosed patios, or conversions should not automatically be assumed suitable for incorporation into a new floor plan.

Bathroom Remodeling for Daily Comfort
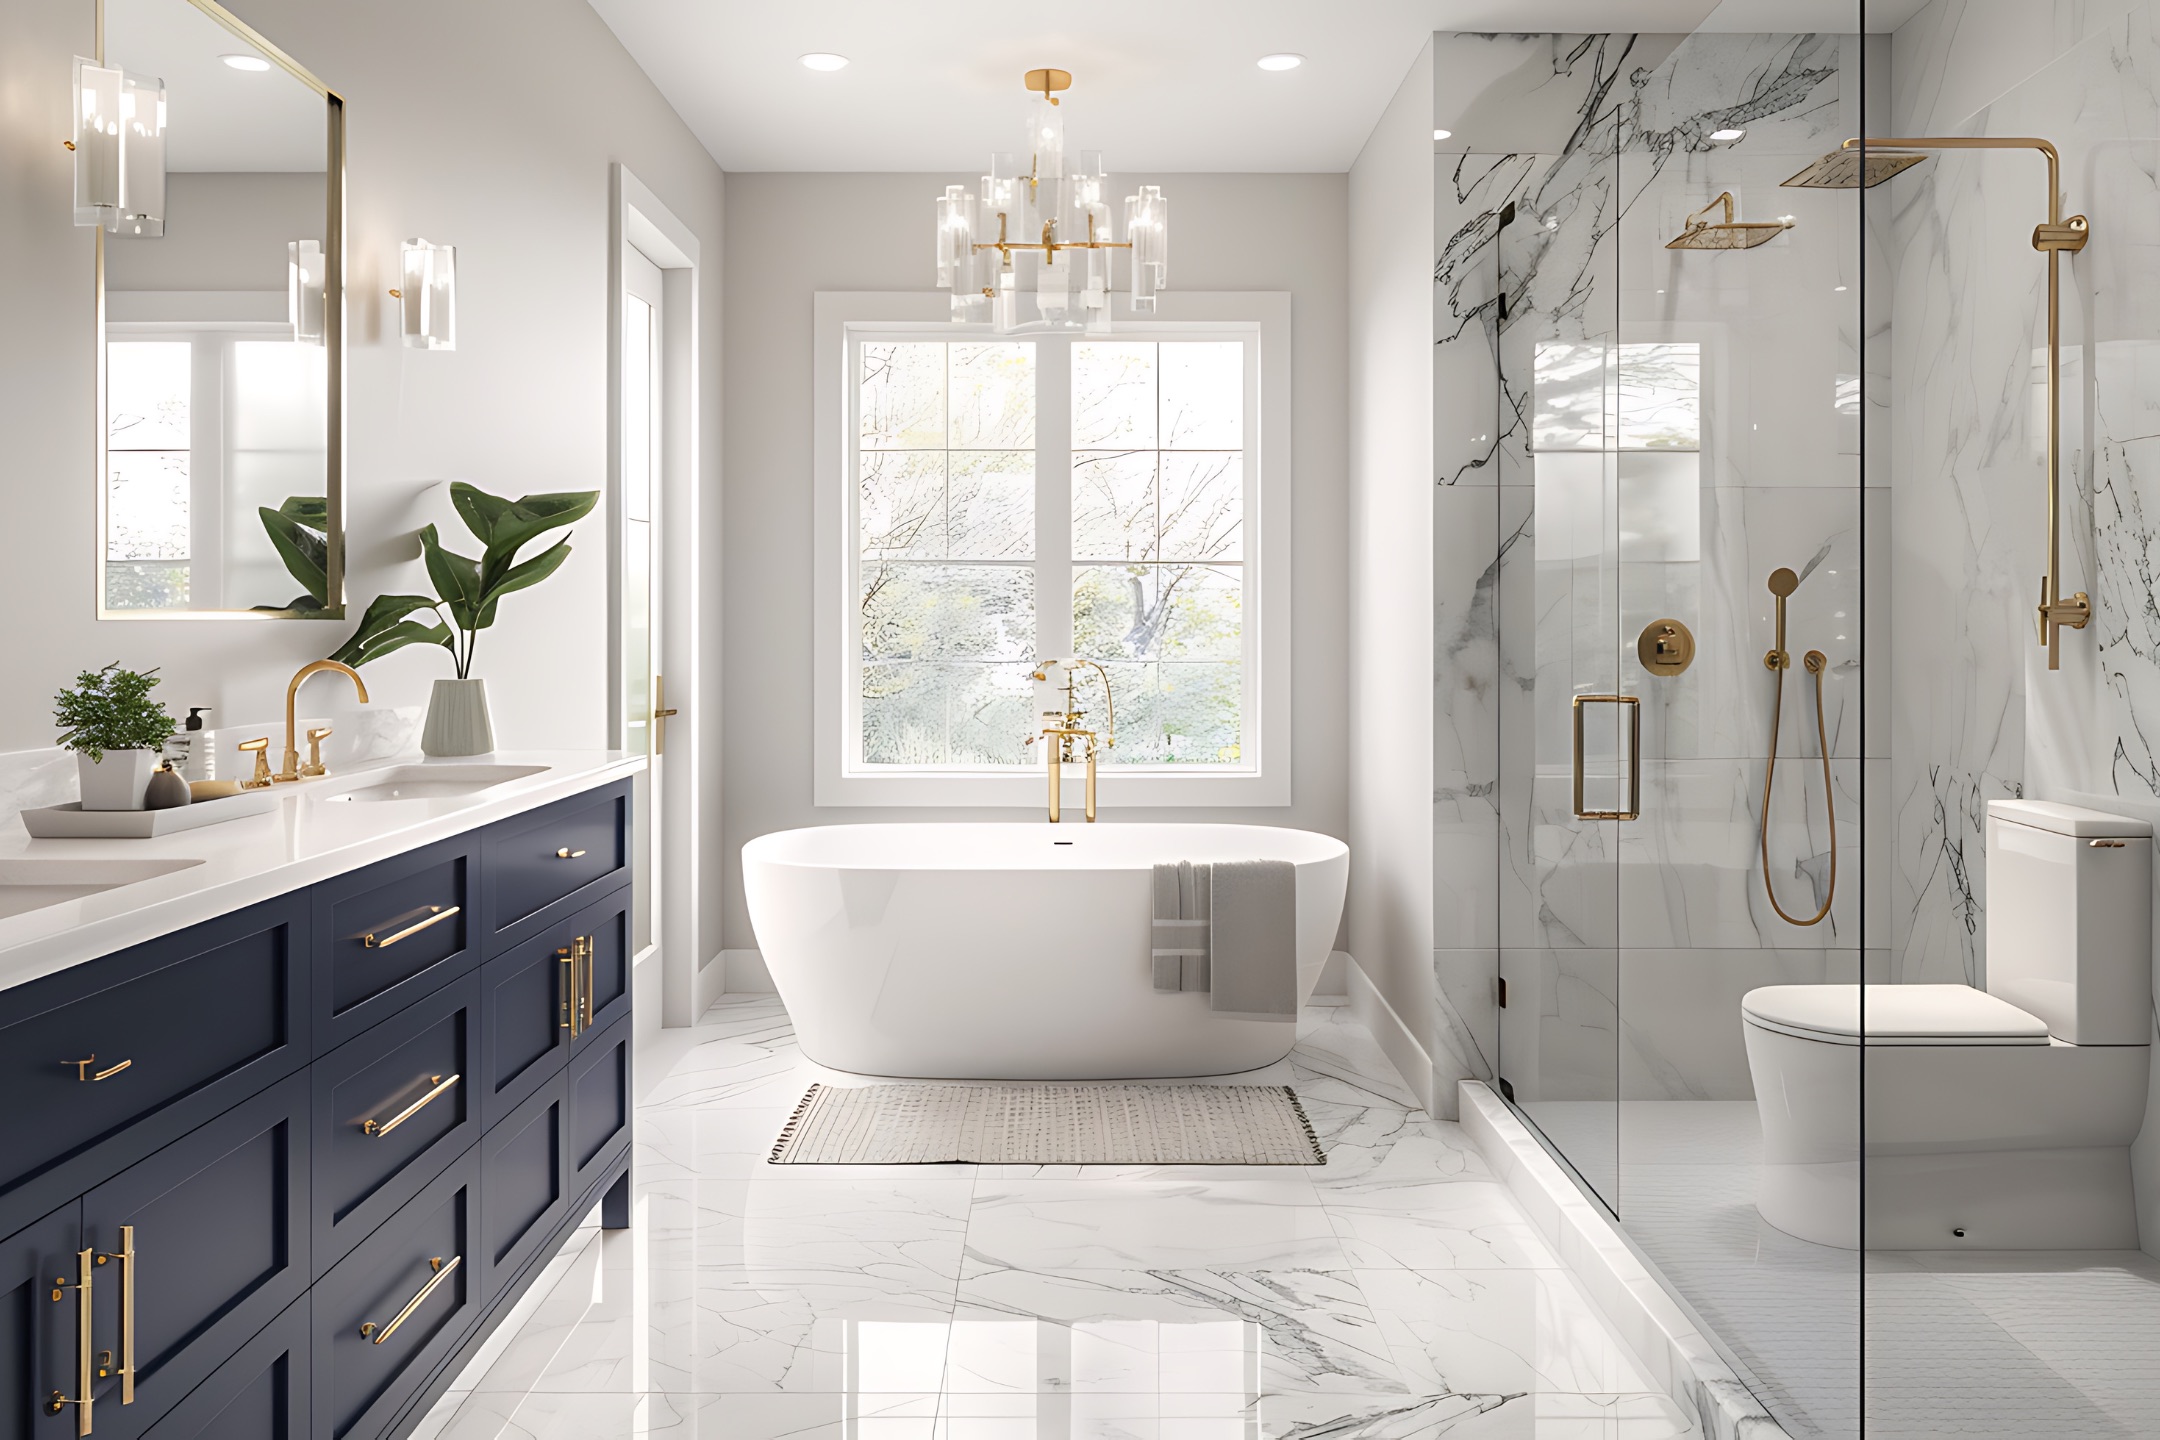
A bathroom remodel can improve privacy, storage, lighting, accessibility, ventilation, and daily use. Older bathrooms may contain small showers, oversized tubs, limited counter space, or fixtures that do not fit the room comfortably.
A successful layout starts with circulation. We review the relationship between the entry, vanity, toilet, shower, tub, and storage before recommending fixture sizes.
Primary bathrooms may benefit from rearranged plumbing or expansion into an adjoining area. Guest and hallway bathrooms often improve through a more efficient layout, brighter finishes, and easier-to-maintain materials.
Waterproofing is one of the most important parts of bathroom construction. Tile creates the visible finish, but the concealed preparation protects the walls, floor, and framing. Drainage, plumbing, waterproofing, and ventilation must be addressed before decorative surfaces are installed.


Deck Construction and Replacement
A deck can extend an interior living area and create a useful transition to an Encino backyard, pool, garden, or hillside view. It may connect to a kitchen, family room, primary bedroom, or elevated rear entrance.
The intended use should guide the layout. Outdoor dining requires different clearances than a small seating area, and access through the yard should remain comfortable.
Material selection involves appearance, maintenance, sun exposure, surface temperature, and applicable fire requirements. The most appropriate material will depend on the deck’s location and how the homeowner expects to use it.
The structure beneath the surface is essential. Foundations, framing, attachment points, drainage, stairs, guards, and expected loads require proper design.
Elevated or hillside decks may need structural engineering and more detailed permit review. Existing decks should be evaluated before resurfacing because new decking does not correct inadequate framing or deteriorated connections.
Wildfire and Hillside Considerations in Encino
Some Encino properties near the Santa Monica Mountains may be located within hillside or designated fire-hazard areas. Requirements vary by address, so homeowners should confirm the conditions affecting the individual parcel before developing the final design.
Depending on the location and scope, wildfire-conscious improvements may involve:
- Fire-resistant exterior materials
- Appropriate roofing and gutter details
- Ember-resistant vents
- Enclosed eaves
- Multi-pane or tempered glazing where required
- Improved exterior sealing
- Fire-conscious deck materials
- Thoughtful vegetation placement
- Reduced combustible debris near structures
- Maintained access around the property
No product can make a house completely fireproof. However, coordinated improvements to siding, roofing, windows, doors, vents, decks, and nearby landscaping can help reduce vulnerabilities.
Hillside remodeling may also involve surveys, grading review, structural engineering, geotechnical information, retaining systems, drainage planning, or construction-access coordination.
These conditions should be identified early. Discovering a slope, access, or fire-related requirement after design work is complete can lead to unnecessary revisions.

Five-Star Rated Home Remodeling Company in Encino
Email address
info@baysidebuildersgroup.com
Phone numbers
(877) 305-9186
Our location
6320 Van Nuys Blvd #405, Van Nuys, CA 91401
Frequently Asked Questions About Remodeling in Encino
Who handles remodeling permits in Encino?
Encino is within the City of Los Angeles, so building permits and inspections are generally handled through the Los Angeles Department of Building and Safety. Planning, fire, engineering, or other clearances may also apply depending on the project and property.
Do hillside Encino homes require special remodeling plans?
They may. Hillside projects can involve surveys, structural engineering, grading review, geotechnical information, drainage design, fire requirements, and construction-access planning. The exact requirements depend on the address and proposed work.
Can I build an ADU on my Encino property?
An ADU may be possible on a qualifying property. Feasibility depends on the lot, existing buildings, utilities, easements, access, slope, fire requirements, and current regulations. The property should be reviewed before selecting a final design.
Can an Encino garage be converted into an ADU?
Potentially. The garage’s foundation, framing, ceiling height, moisture protection, utilities, access, and location must be evaluated. A legal conversion requires appropriate plans, permits, improvements, and inspections.
How can remodeling make an Encino home cooler during summer?
Insulation, air sealing, efficient windows, exterior shading, repaired ductwork, suitable cooling equipment, and appropriate roofing materials can improve comfort. The best solution depends on how the existing home gains and loses heat.
What should I check before remodeling an older Encino home?
Review permit records and evaluate the foundation, framing, plumbing, electrical system, roof, insulation, windows, drainage, and previous alterations. Older finishes may also require assessment before demolition.
How much does home remodeling cost in Encino?
Cost depends on project size, demolition, structural work, system upgrades, finish selections, hillside conditions, engineering, access, and permit requirements. A property visit and clearly defined scope provide a more useful estimate than a general online price range.
How long does an Encino home remodel take?
A contained bathroom project may take several weeks, while kitchens, full home renovations, additions, and ADUs can take considerably longer. Design, engineering, permit review, material lead times, inspections, access, and existing conditions all affect the schedule.
Does Bayside Builders Group help with permits and inspections?
Yes. Depending on the project scope, we can coordinate drawings, permit applications, plan-review corrections, and required inspections. Permit fees, review periods, code interpretations, and final approvals remain under the authority of the applicable agency.
🚀 Ready to Start Your Dream Remodel?
Whether you’re planning a kitchen remodel, building an ADU, or upgrading your outdoor space, our expert team is here to help.
We proudly serve Los Angeles and the surrounding areas. Call (877) 305-9186 or schedule your free consultation online today.