Home » Burbank
Home Remodeling Contractor in Burbank

Bayside Builders Group provides professional home remodeling services in Burbank, including kitchen remodeling, bathroom renovations, full home remodeling, hardscape, deck construction, accessory dwelling units, and siding installation.
Burbank’s residential character varies considerably from one neighborhood to another. The city includes traditional single-family homes near Magnolia Park, equestrian properties around the Rancho District, hillside residences near the Verdugo Mountains, and homes close to the Media District and Downtown Burbank. Each property brings different opportunities, limitations, and remodeling priorities.
Some homeowners want to open an enclosed kitchen, improve storage, or modernize an aging bathroom. Others need a complete renovation that addresses plumbing, electrical systems, insulation, windows, and room organization. Larger lots may provide opportunities for an ADU, outdoor living area, deck, or expanded hardscape.
Our approach connects design decisions with practical construction planning. We evaluate the existing home, property access, permit requirements, utilities, drainage, and long-term goals before developing the scope.
Whether you are improving one room or coordinating several areas of your property, Bayside Builders Group can help you create a Burbank home that feels comfortable, cohesive, and prepared for the future.
Remodeling Burbank’s Distinctive Homes
A successful remodel should respond to the house rather than force every property into the same design style.
Many Burbank neighborhoods contain homes built during different periods, including Spanish-inspired residences, traditional bungalows, postwar ranch homes, mid-century properties, and newer custom houses. Original details can give these homes character, but older layouts and building systems may no longer support modern routines.
Common remodeling priorities include:
- Creating a better connection between the kitchen and living areas
- Adding useful storage without overcrowding rooms
- Improving natural light
- Updating plumbing and electrical systems
- Creating private space for remote work
- Improving insulation and cooling performance
- Connecting indoor rooms with the backyard
- Preparing for multigenerational living
- Updating exterior materials and curb appeal
The right solution depends on the property. A smaller Magnolia Park bungalow may benefit from efficient built-ins and a carefully planned kitchen rather than a major addition. A hillside home may require more attention to structural engineering, access, grading, and drainage.
We begin by identifying how the house currently functions and where it falls short. That creates a practical foundation for design, budgeting, permitting, and construction.
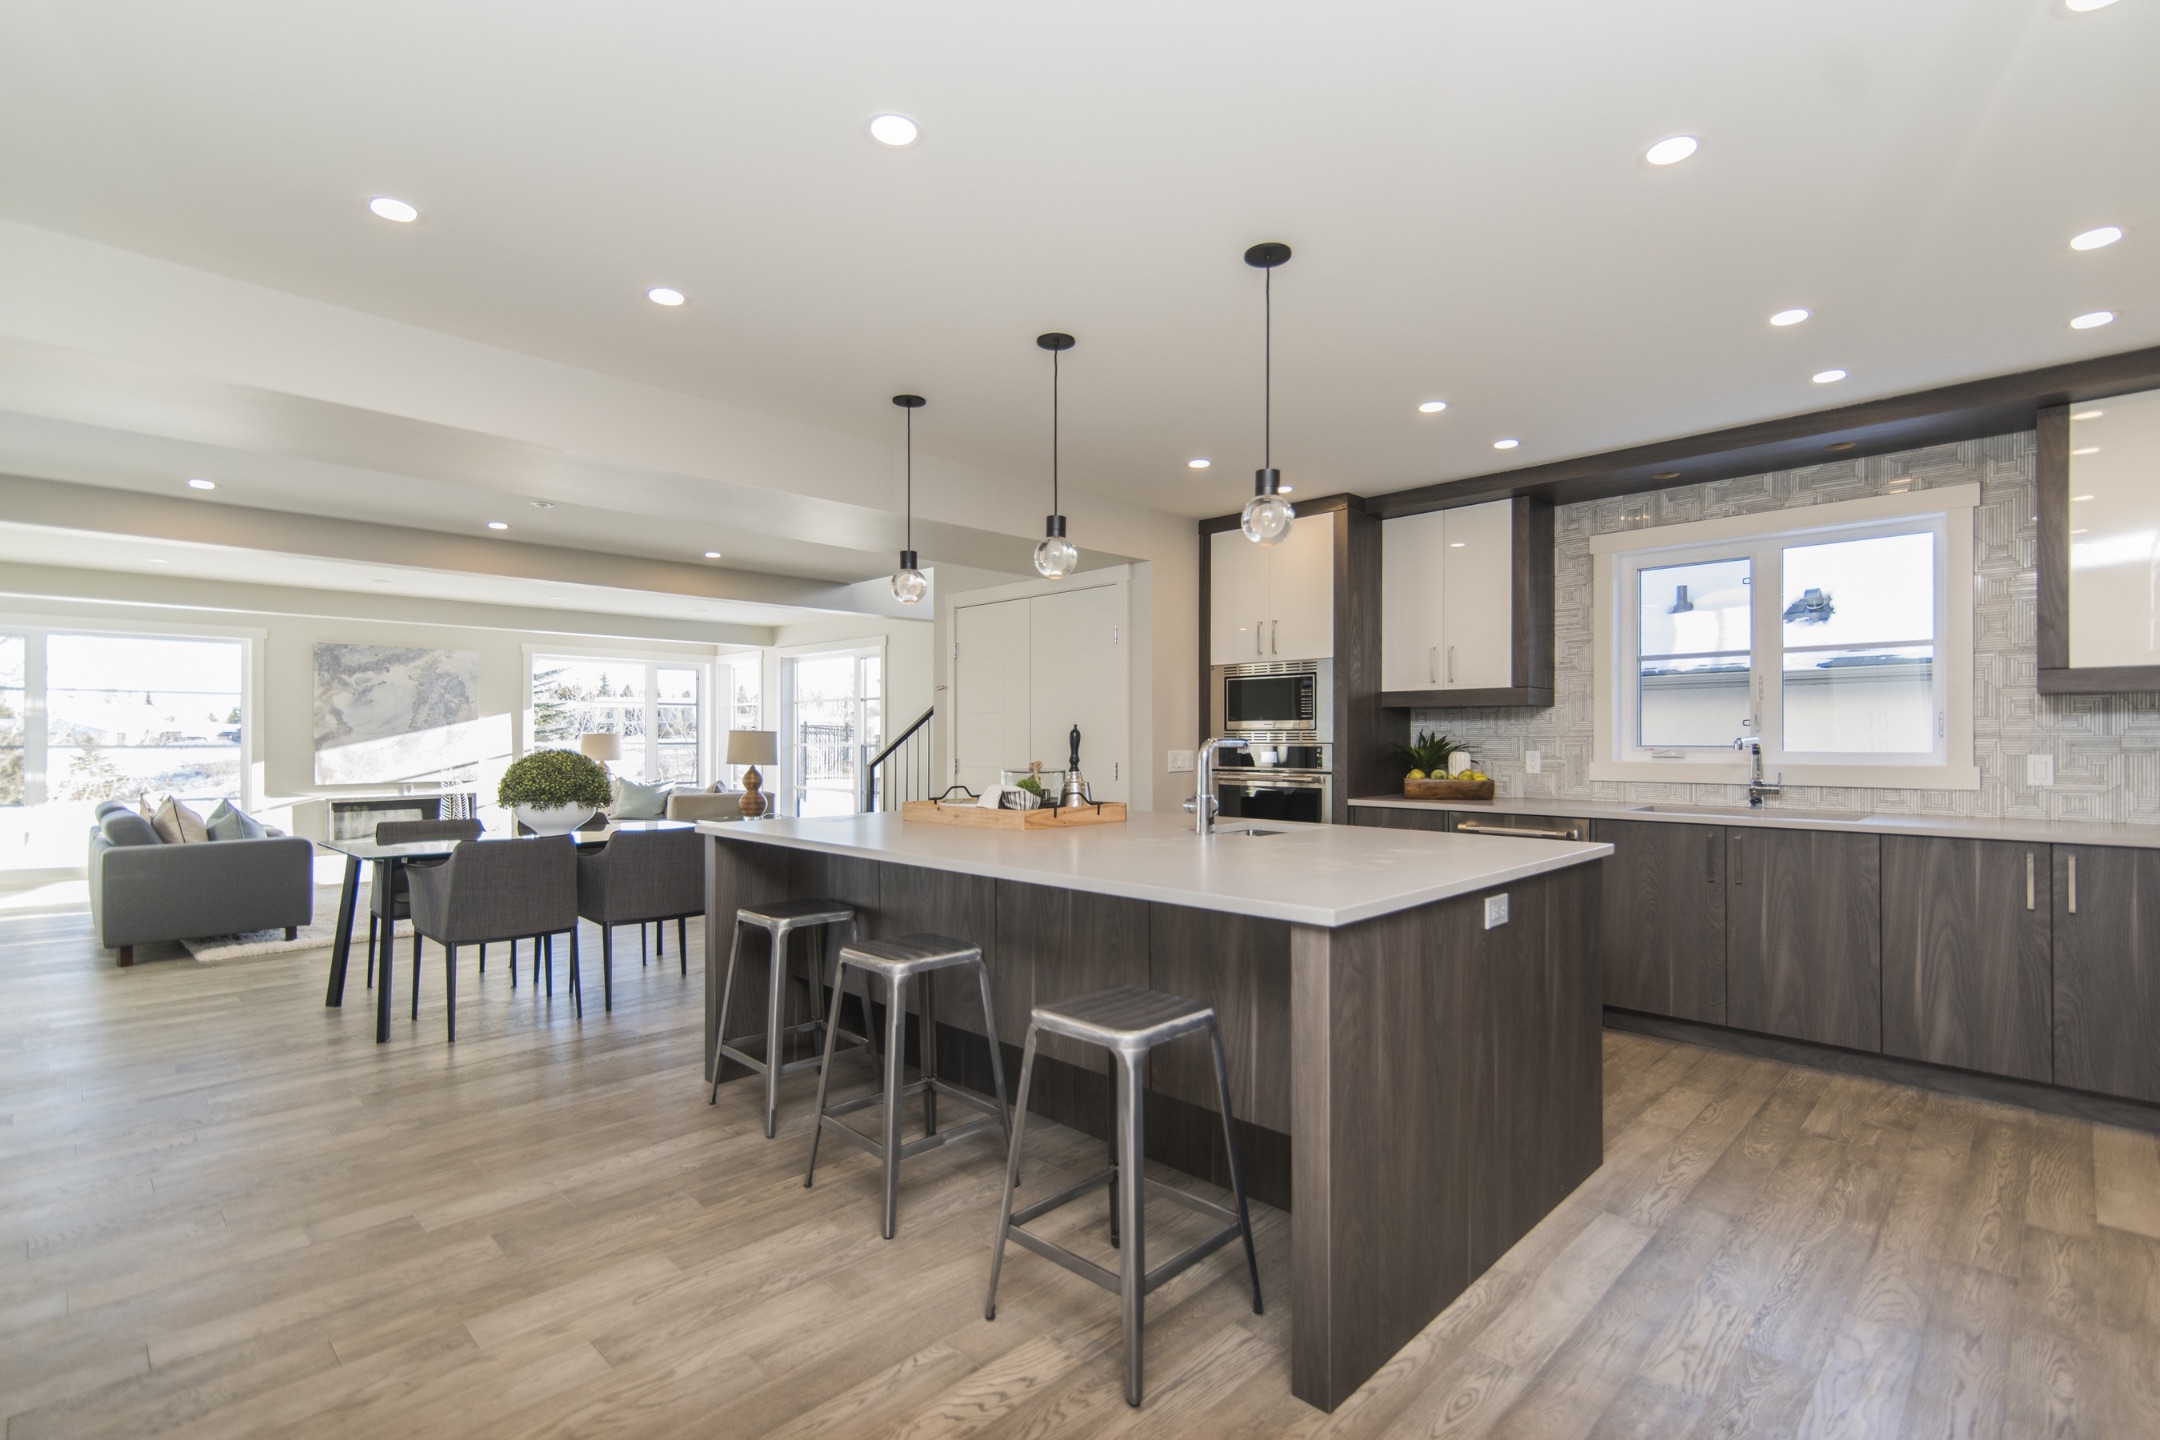
Full Home Remodeling With One Coordinated Plan
Full home remodeling allows multiple improvements to be planned together instead of treating every room as an unrelated project.
This approach may be appropriate when a Burbank home has an inefficient layout, outdated systems, worn finishes, or several rooms requiring renovation. Coordinating the work can also produce a more consistent design throughout the house.
Our planning process considers the relationship between rooms. Opening the kitchen may improve communication with the dining area, but a nearby home office may still need privacy and sound separation. Enlarging a rear opening can improve the backyard connection, but it may also require structural engineering and changes to exterior drainage.
We also evaluate which existing features deserve to remain. Original woodwork, fireplaces, arches, or well-proportioned rooms can sometimes be incorporated into the new design rather than removed.
A whole-home renovation should do more than create matching finishes. It should improve movement, comfort, storage, light, and the way the property supports everyday life.

Burbank Permits and Property Planning
Burbank is an independent city with its own Building & Safety and Planning divisions. Remodeling permits are handled by the City of Burbank rather than the City of Los Angeles.
The city states that building permits are required for new construction, additions, remodels, alterations, and applicable electrical, plumbing, and mechanical work. It separates permits into different tiers, with certain repair and maintenance projects qualifying for a simpler process and more involved projects requiring plan review. City of Burbank building permit information
Depending on the proposed work, planning may involve:
- Reviewing the property’s zoning and permit history.
- Documenting the existing house, garage, and accessory structures.
- Identifying applicable setbacks and development standards.
- Evaluating whether the property is in a designated hillside area.
- Preparing architectural and structural plans.
- Submitting the project for planning or building review.
- Responding to correction notices.
- Obtaining the required permits.
- Scheduling inspections during construction.
- Completing final inspections and permit closeout.
Not every project follows the same path. Replacing finishes within an existing kitchen is different from removing a structural wall, constructing an addition, building an ADU, or creating a retaining wall.
Property research is especially important when a house has been altered by previous owners. An enclosed patio, garage conversion, room addition, or exterior structure should not automatically be assumed to match the city’s records.
Beginning this review early helps establish a realistic scope before significant design work or material purchasing begins.
Hardscape and Backyard Remodeling in Burbank
Burbank’s climate creates many opportunities for outdoor living, but a backyard needs more than new paving to feel comfortable and useful.
We organize outdoor spaces around the activities homeowners value. That may include dining, cooking, gardening, children’s play, quiet seating, or access to an ADU.
Shade and heat exposure are important considerations. The location of a patio cover, pergola, tree, or seating area can influence when the space is comfortable to use. Paving color and material may also affect surface temperature.
Drainage must be considered even on lots that appear relatively level. New concrete or pavers should not trap water against the foundation or direct runoff toward neighboring properties.
In the Rancho District, outdoor planning may also need to account for the property’s established character, lot arrangement, access, and any features associated with equestrian use. Every design should begin with an address-specific review rather than general assumptions about the neighborhood.
Get a free quote
Our Services
- Additional Dwelling Unit (ADU)
- Bathroom Remodeling
- Custom Cabinets
- Deck Installation
- Deck Repair
- Energy Saving Systems
- Exterior & Interior Painting
- Flooring & Baseboard Installation
- Full Home Remodeling
- General Construction
- Hardscape & Landscape
- Home Addition Services
- Kitchen Remodeling
- Patios & Decks
- Roofing & Gutter Services
- Siding Installation
- Windows Doors & Railing
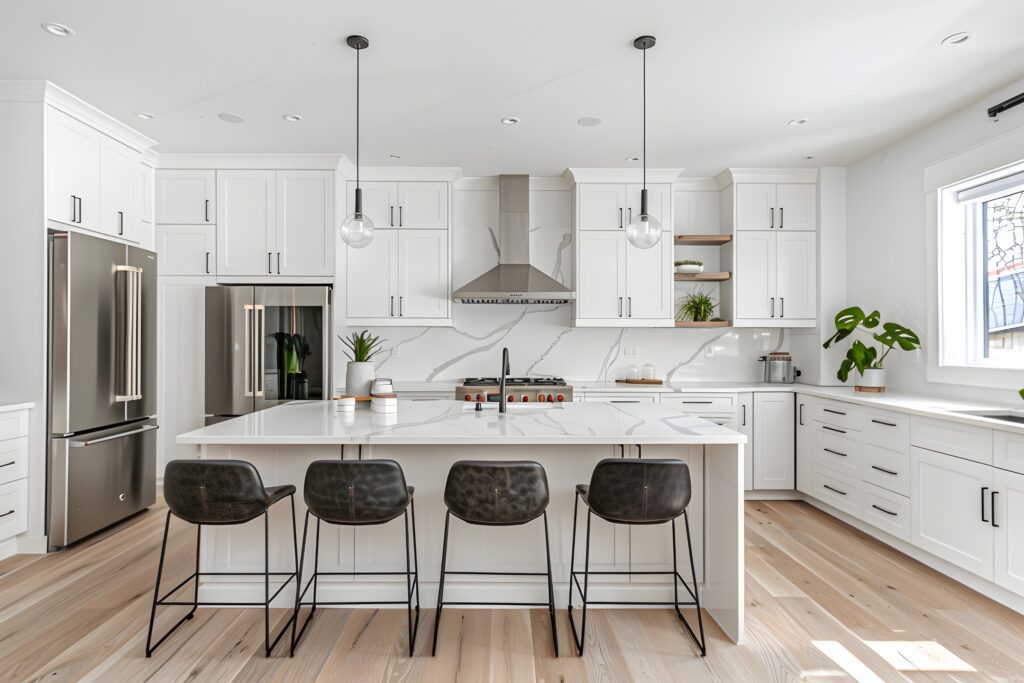
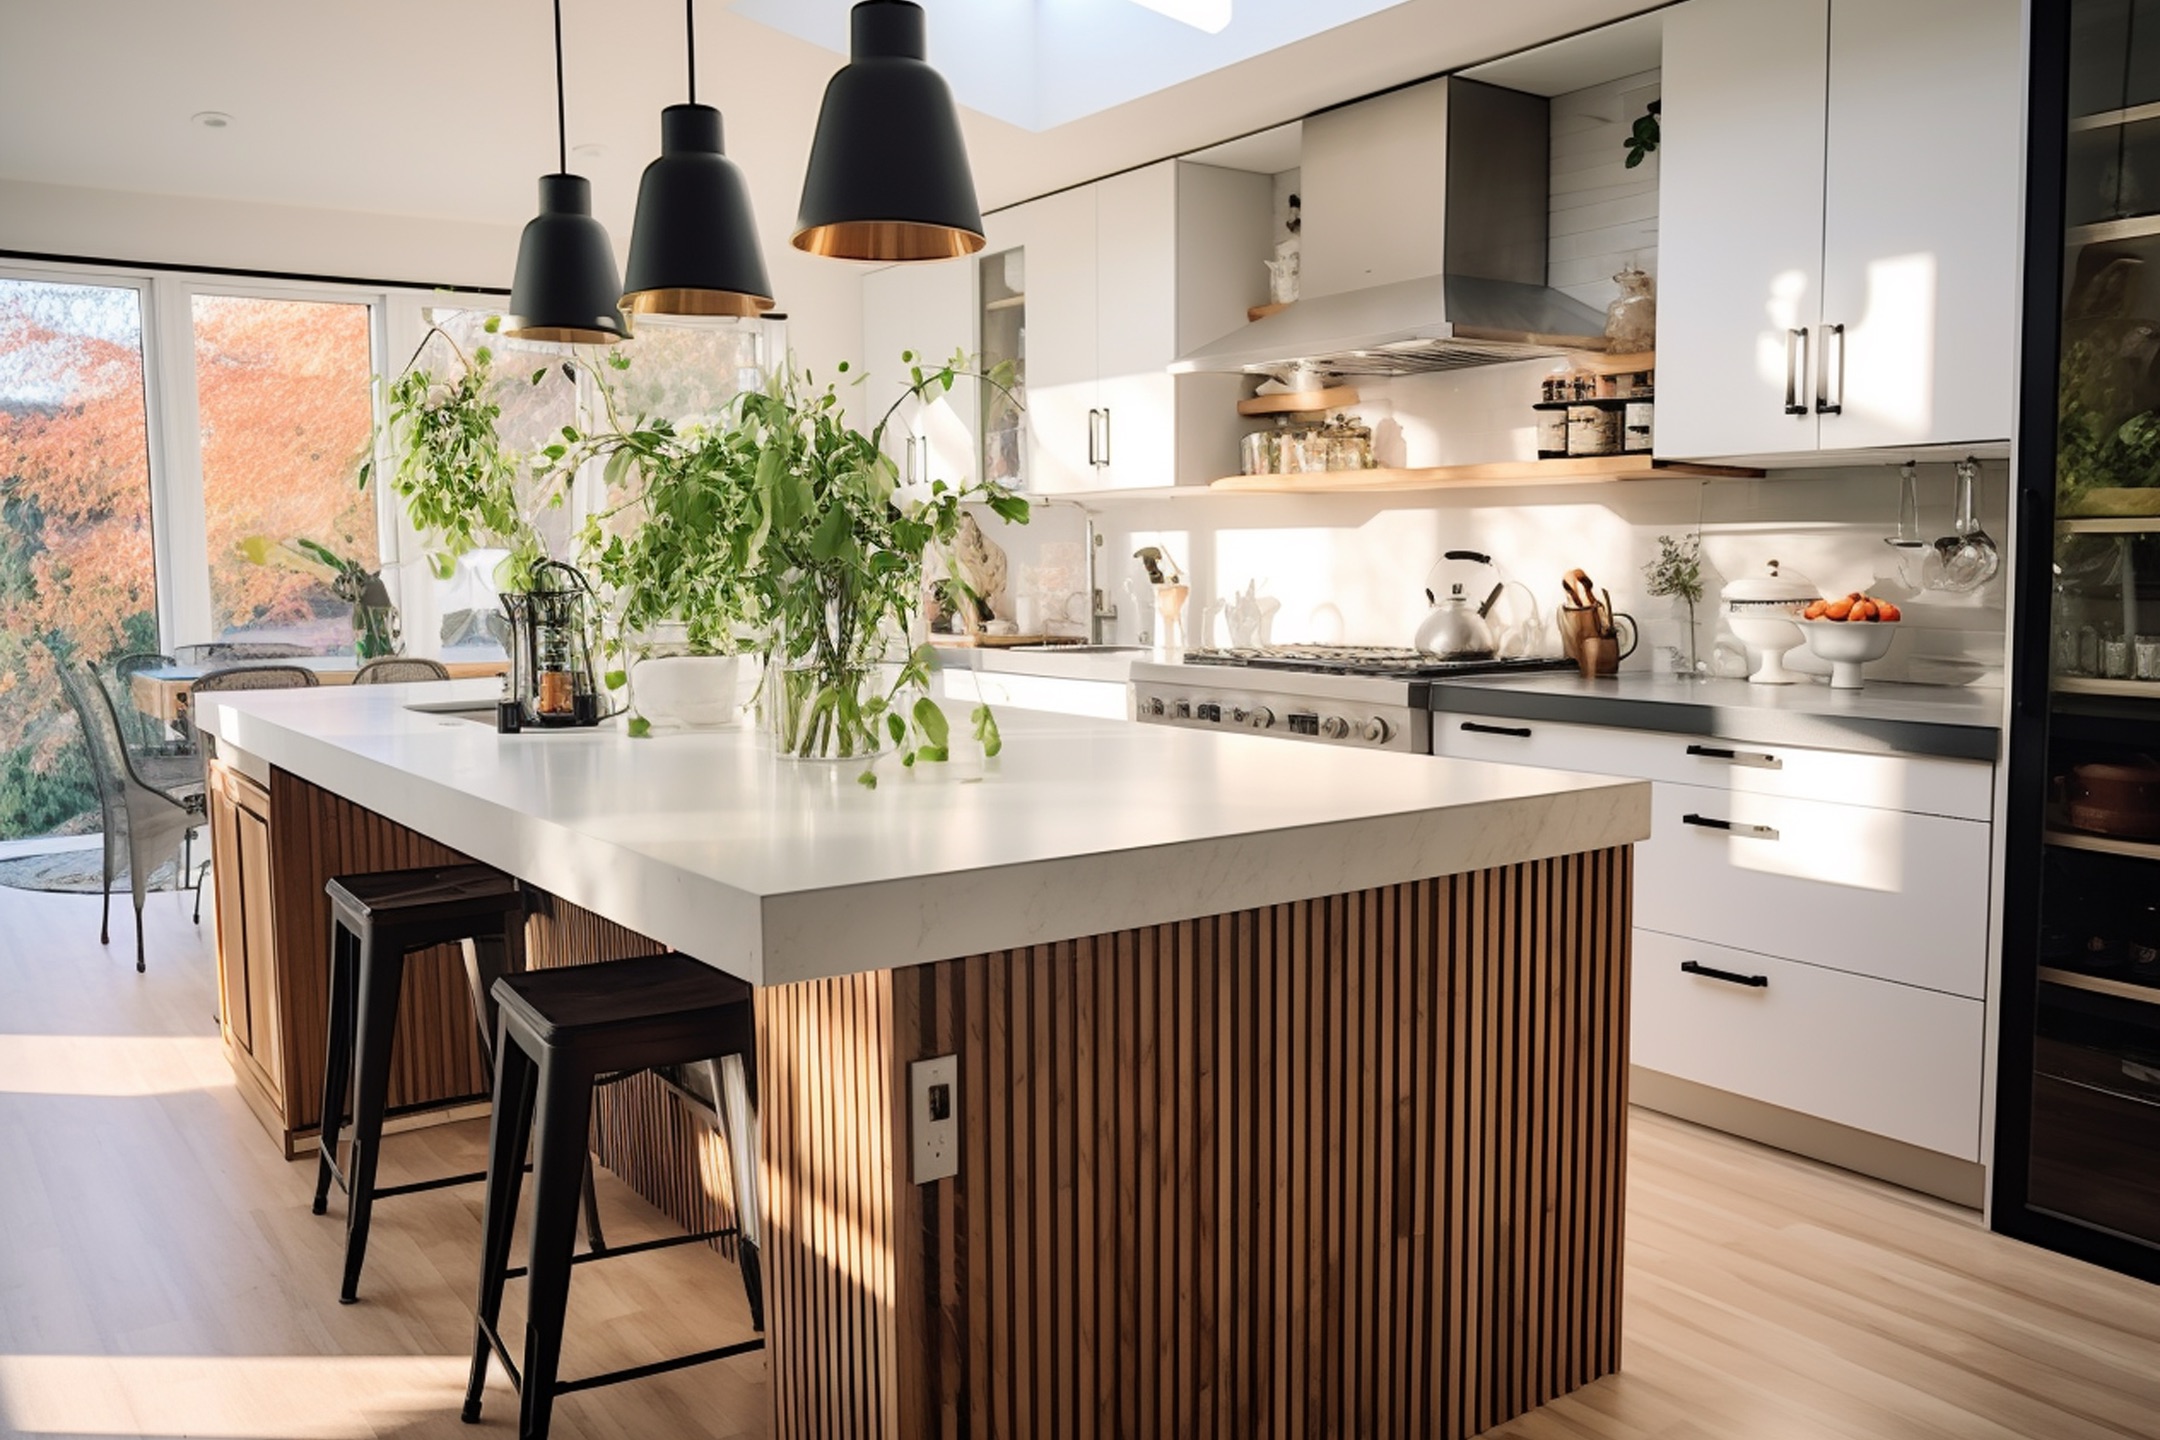
Kitchen Remodeling in Burbank
The kitchen often serves as the center of the home, but many older Burbank kitchens were designed with limited countertops, enclosed layouts, and cabinets that do not use the available space efficiently.
We evaluate how the kitchen is used before recommending a layout. A household that cooks frequently may prioritize uninterrupted preparation space, ventilation, and pantry access. Homeowners who entertain may want seating that allows guests to gather without blocking the primary work area.
An island is not automatically the best solution. In a narrow room, an appropriately sized peninsula or more efficient perimeter layout may provide better circulation.
Where a homeowner wants to widen an opening or remove a wall, the structure and concealed utilities must be evaluated. Some walls can be modified, but doing so may require engineering, beams, electrical relocation, or other work.
The finished kitchen should feel connected to the home’s architecture while providing the durability and organization needed for daily use.
Schedule Your free consultation
Don’t wait to create the home of your dreams – schedule your FREE design consultation with Bayside Builders Group today!
Siding Installation and Exterior Remodeling
A home’s exterior contributes to curb appeal, weather protection, energy performance, and the overall character of the property.
Exterior remodeling may involve replacing deteriorated materials, improving transitions around windows and doors, adding architectural detail, or creating a more cohesive façade.
Material selection should reflect the home’s design and the owner’s maintenance preferences. A traditional Burbank bungalow may benefit from restrained lap siding and detailed trim. A ranch or contemporary home may look more appropriate with simpler profiles and limited accent materials.
Installation quality is as important as the visible finish. The wall assembly should be evaluated so that damaged backing, ineffective flashing, or moisture-related problems can be addressed before the new siding is installed.
When windows or exterior doors are also being replaced, coordinating the projects may allow the flashing, trim, and weather protection to be planned as one system.

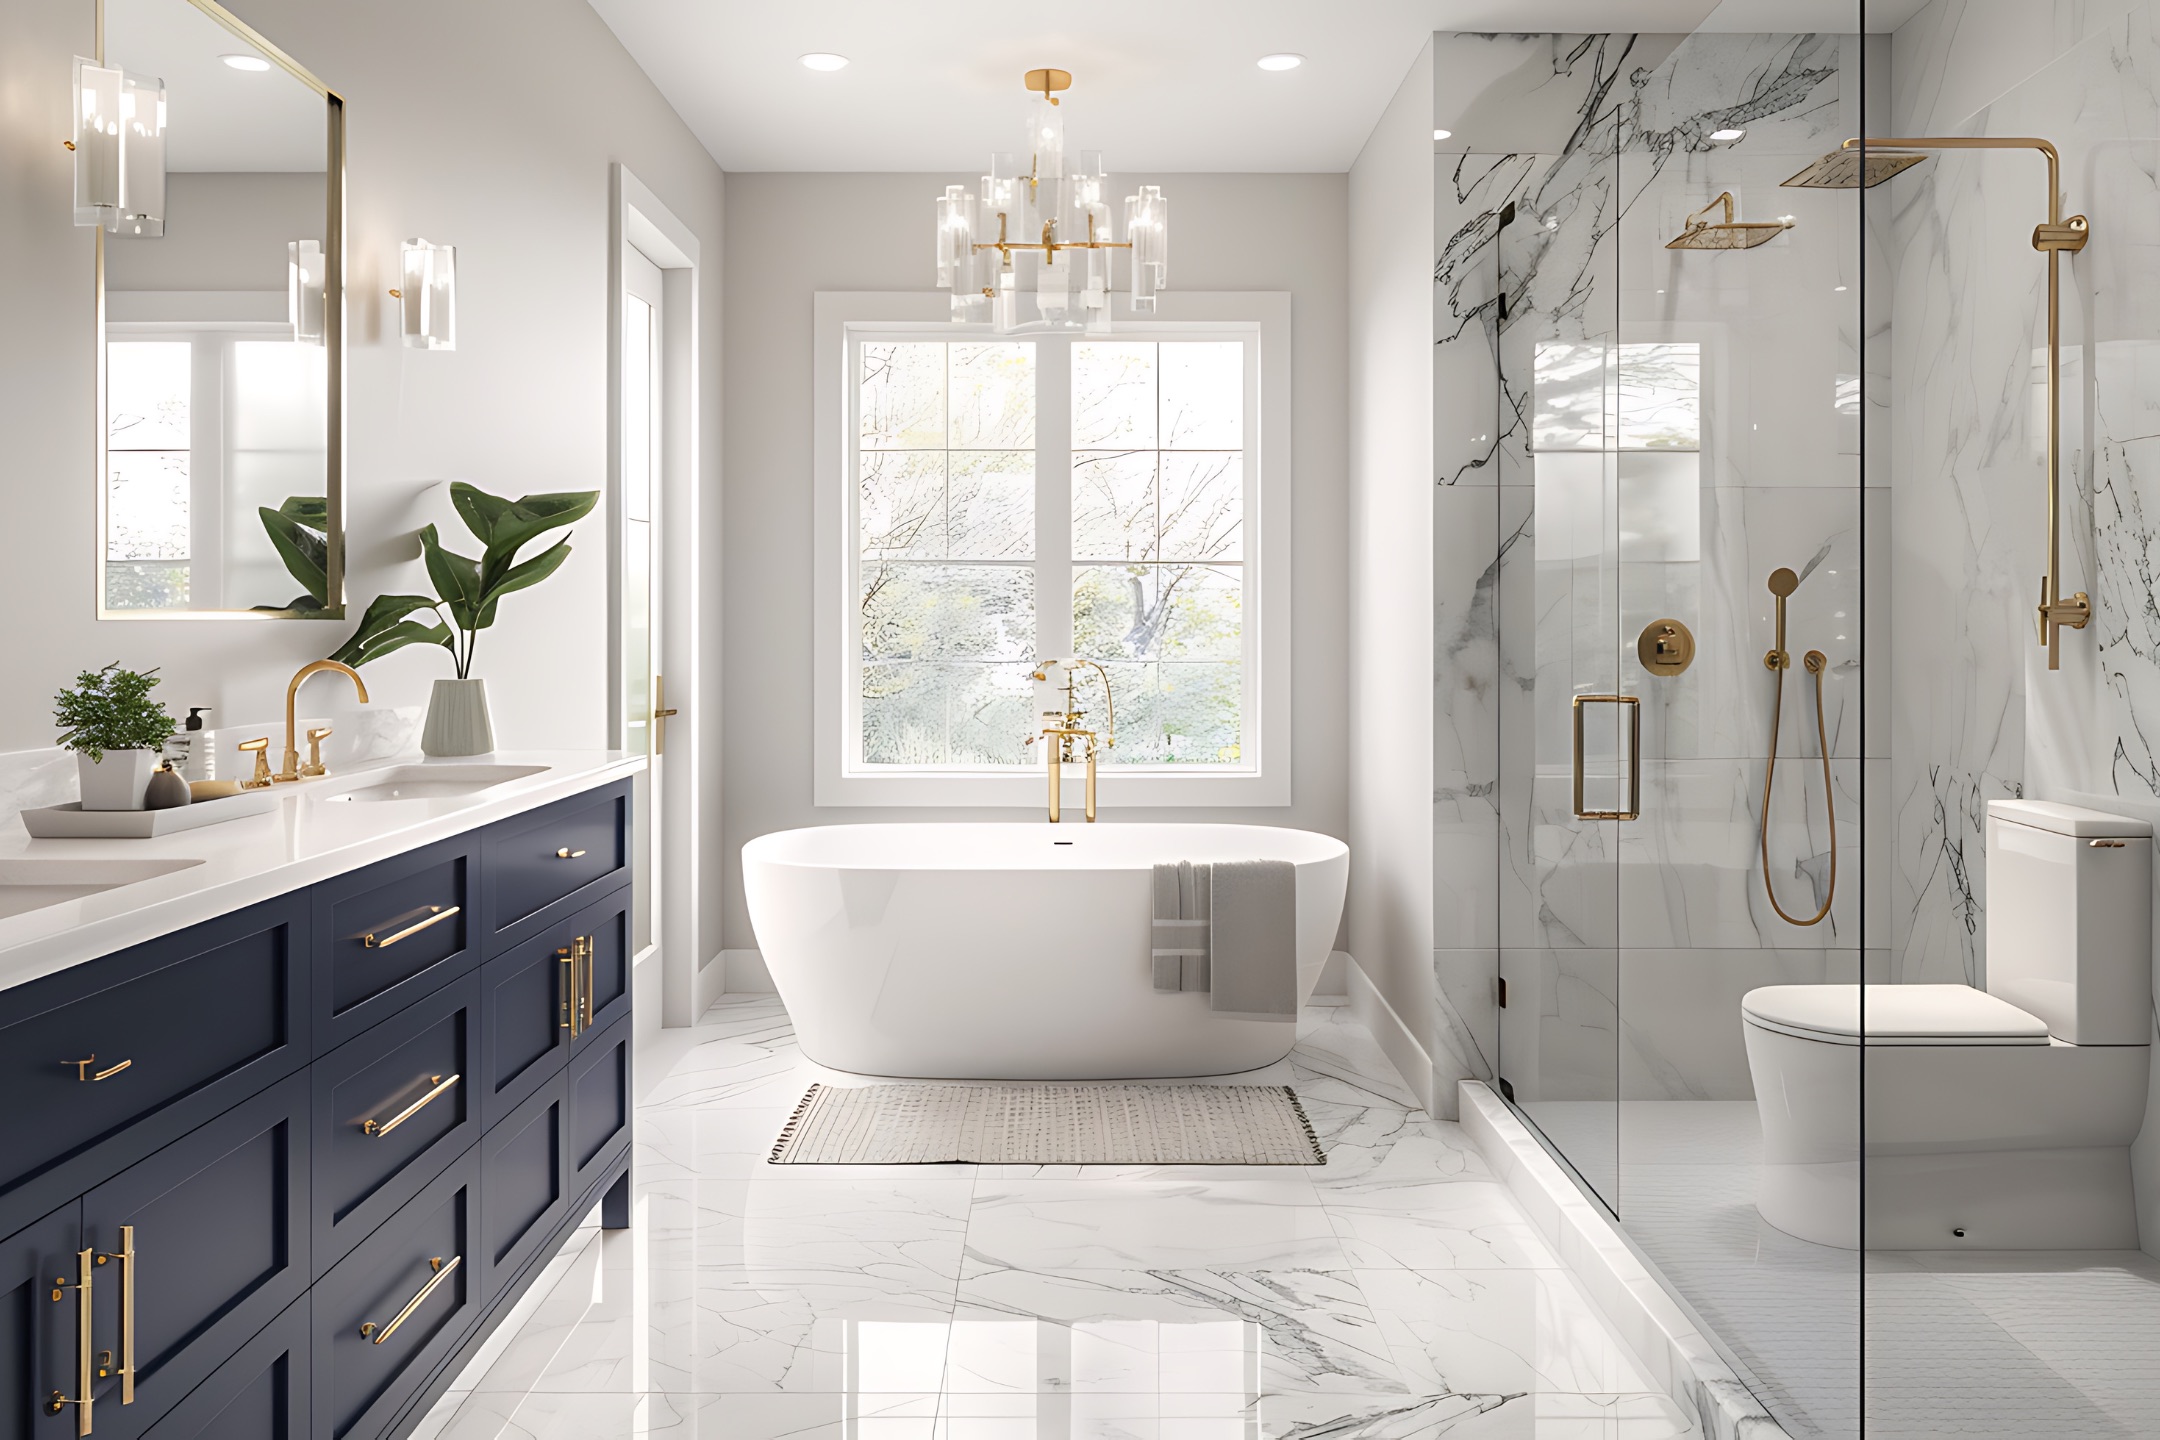
Bathroom Remodeling for Comfort and Durability
A bathroom renovation can improve movement, privacy, lighting, storage, ventilation, and accessibility within a relatively small footprint.
The layout should be established before decorative materials are selected. Door swings, fixture sizes, walkways, and storage all affect whether the room feels comfortable.
Moving plumbing can create additional flexibility, but it may also increase the project scope. We compare the value of a layout change with the added work required to complete it.
Waterproofing and ventilation are fundamental parts of the renovation. Tile creates the visible surface, while the concealed preparation helps protect the walls, floor, and framing from moisture.
For homeowners planning to remain in their property long term, the bathroom can also incorporate a curbless or low-threshold shower, reinforcement for future grab bars, improved lighting, and easier-to-operate fixtures.


ADU Construction and Garage Conversions in Burbank
An accessory dwelling unit can provide flexible living space for relatives, guests, caregivers, adult children, or long-term rental use.
The right configuration depends on the lot, existing buildings, utilities, access, privacy, and the homeowner’s goals.
A garage conversion may reuse an existing structure, but its foundation, framing, ceiling height, moisture protection, and utility connections need evaluation. A detached ADU may offer greater freedom in room organization but can change backyard circulation and outdoor privacy.
We plan an ADU as a complete residence rather than leftover space. Important considerations include kitchen storage, bathroom access, natural light, heating and cooling, sound separation, and a practical entrance.
Burbank also maintains a pre-approved ADU program, but a pre-approved plan does not eliminate the need for property-specific review. Placement, utilities, zoning conditions, and other site requirements still need confirmation with the city.
Deck Construction and Replacement
A deck can extend the usable living area and create a more comfortable connection between the house and backyard.
Bayside Builders Group provides new deck construction, deck replacement, stairs, landings, railing improvements, and integration with patios and exterior doors.
Wood and composite materials each offer different benefits. The appropriate choice depends on appearance, exposure, maintenance expectations, and budget.
A low deck still requires sound support and responsible drainage. An elevated or hillside deck may require structural engineering and more extensive documentation.

Five-Star Rated Home Remodeling Company in Burbank
Email address
info@baysidebuildersgroup.com
Phone numbers
(877) 305-9186
Our location
6320 Van Nuys Blvd #405, Van Nuys, CA 91401
Frequently Asked Questions About Remodeling in Burbank
How much does home remodeling in Burbank cost?
Cost depends on square footage, existing conditions, structural changes, system upgrades, finish selections, access, and permit requirements. A property visit and clearly defined scope provide a more useful estimate than a broad online price range.
How long does a Burbank home remodel take?
A contained bathroom renovation may take several weeks, while a kitchen, full-home remodel, addition, or ADU can require several months. Design, engineering, city review, inspections, material lead times, and construction should all be included in the schedule.
What should I inspect before remodeling an older Burbank house?
Review available permits and evaluate the framing, foundation, electrical system, plumbing, roof, moisture conditions, and previous alterations. Older finishes may also warrant appropriate hazardous-material assessment before demolition.
Can I open the kitchen in an older Burbank home?
Potentially. The wall must be evaluated to determine whether it is structural and whether it contains plumbing, wiring, ductwork, or other utilities. Engineering may be required before a load-bearing wall is modified.
Do hillside homes in Burbank have additional remodeling requirements?
Certain projects in Burbank’s designated Hillside Area may require a Hillside Development Permit or additional documentation. Grading, building-pad changes, structure height, setbacks, retaining walls, and other site conditions can influence the approval process.
Does Burbank offer pre-approved ADU plans?
Burbank maintains a pre-approved ADU program. However, the selected plan must still be reviewed in relation to the individual property, including placement, utilities, access, and applicable planning requirements.
Can I convert my Burbank garage into an ADU?
A garage conversion may be possible on a qualifying property. The structure, foundation, utilities, dimensions, access, and applicable development standards must be evaluated before establishing feasibility.
Do I need a permit to remodel a Burbank kitchen?
Cabinet, countertop, and finish replacement may involve limited permitting, but moving plumbing, adding electrical circuits, modifying walls, changing windows, or altering structural components can require permits. The scope should be reviewed with the City of Burbank.
Who issues home remodeling permits in Burbank?
Burbank has its own Building & Safety Division. Permits for qualifying remodeling, additions, structural work, electrical, plumbing, and mechanical projects are handled through the City of Burbank rather than Los Angeles city agencies.
🚀 Ready to Start Your Dream Remodel?
Whether you’re planning a kitchen remodel, building an ADU, or upgrading your outdoor space, our expert team is here to help.
We proudly serve Los Angeles and the surrounding areas. Call (877) 305-9186 or schedule your free consultation online today.