Home » Valley Village
Home Remodeling Contractor Valley Village, ca

Bayside Builders Group helps Valley Village homeowners improve the spaces they use every day, from shared bathrooms and family kitchens to backyards and independent living areas. Our home remodeling services include kitchen remodeling, bathroom renovations, full home remodeling, hardscape, deck construction, ADUs, and siding installation.
A successful renovation should make your home more comfortable without erasing what makes it special. Whether you want to preserve a traditional exterior, reorganize an outdated interior, or connect your living room to an inviting patio, we develop the project around your property and priorities.
Valley Village is a neighborhood within Los Angeles, not a separate incorporated city. Its San Fernando Valley setting makes summer comfort, outdoor shade, and thoughtful use of residential lots important considerations. Local planning requirements also deserve early attention, particularly when a project changes the building’s size or exterior.
Contact Bayside Builders Group to discuss your Valley Village home remodel and request a consultation.
Keep the Neighborhood You Love, Improve the Home You Have
Remodeling can help you stay in a familiar neighborhood while adapting your property to a different stage of life. You may need more storage, a quieter workspace, a bathroom that is easier to navigate, or room for relatives to live nearby.
For a Valley Village property near Riverside Drive, Laurel Canyon Boulevard, or the residential streets around Colfax Avenue, the right improvements depend on more than the room’s dimensions. Window orientation, neighboring buildings, backyard access, and the relationship between existing spaces can all influence the design.
We begin by asking practical questions. Where does the home feel crowded? Which rooms become uncomfortable during warmer weather? Is the garage still useful? Does the backyard support the way your household spends time together?
These answers help shape a renovation that solves actual problems rather than simply following a design trend.

Hardscape and Backyard Remodeling in Valley Village
A backyard should feel like usable living space, not an area you pass through on the way to the garage. Thoughtful hardscape can create comfortable places for meals, conversation, gardening, and everyday relaxation.
We consider how each outdoor area connects to the house. A patio outside the kitchen may work well for dining, while a more private corner could become a reading or lounge area.
Shade and surface selection matter in the Valley. Paving color, sun exposure, and the position of seating should be reviewed together so the finished yard remains comfortable during warmer months.
Drainage also needs attention, even when a lot appears level. New paving should be planned around existing elevations and appropriate drainage routes, rather than trapping water near the foundation.

Bathroom Remodeling That Makes Shared Spaces Easier to Use
Bathroom renovations often deliver their greatest benefit through better organization. A well-positioned vanity, more useful storage, and improved lighting can make daily routines easier without dramatically enlarging the room.
In an older Valley Village home, we review door swings, fixture placement, and available circulation space before recommending finishes. A double vanity is only helpful if it leaves enough room to move comfortably.
For households sharing one main bathroom, construction planning is especially important. We discuss access, temporary arrangements, and the expected sequence of work before demolition begins.
Behind the finished tile, waterproofing, drainage, and careful installation help protect the structure. These details remain a priority throughout the renovation.
Full Home Remodeling With a Consistent Design
A full home remodel allows connected improvements to be planned together. Instead of updating rooms separately and hoping the results match, we establish a coordinated approach to layout, finishes, lighting, and building systems.
For Valley Village homeowners, this can be useful after purchasing an older property or when previous renovations have created inconsistent spaces.
We also consider which existing features are worth keeping. Original woodwork, a distinctive fireplace, or an appealing room proportion can remain part of the finished design.
Opening every room is not always the best solution. Some households need separation for remote work, quiet evenings, or different schedules. Our goal is a floor plan that balances connection with privacy.
Get a free quote
Our Services
- Additional Dwelling Unit (ADU)
- Bathroom Remodeling
- Custom Cabinets
- Deck Installation
- Deck Repair
- Energy Saving Systems
- Exterior & Interior Painting
- Flooring & Baseboard Installation
- Full Home Remodeling
- General Construction
- Hardscape & Landscape
- Home Addition Services
- Kitchen Remodeling
- Patios & Decks
- Roofing & Gutter Services
- Siding Installation
- Windows Doors & Railing
Deck Construction for Comfortable Outdoor Transitions
A deck can create a natural extension of a living room, bedroom, or rear entrance. It can also help organize a backyard where the interior floor sits above the surrounding grade.
Our Valley Village deck services include new construction, deck replacement, wood and composite decking, stairs, landings, and railing improvements.
We review the deck’s intended use before establishing its size. Outdoor dining requires different clearances than a compact seating area. Access to the garden, garage, and any future ADU should remain practical.
Material selection involves appearance, maintenance, sun exposure, and budget. We help homeowners compare options without assuming that one material suits every property.
Foundations, framing, connections, and drainage are essential parts of the project. Raised decks also require careful attention to stairs and protective railings. Permit and engineering needs are reviewed according to the proposed design.
Schedule Your free consultation
Don’t wait to create the home of your dreams – schedule your FREE design consultation with Bayside Builders Group today!
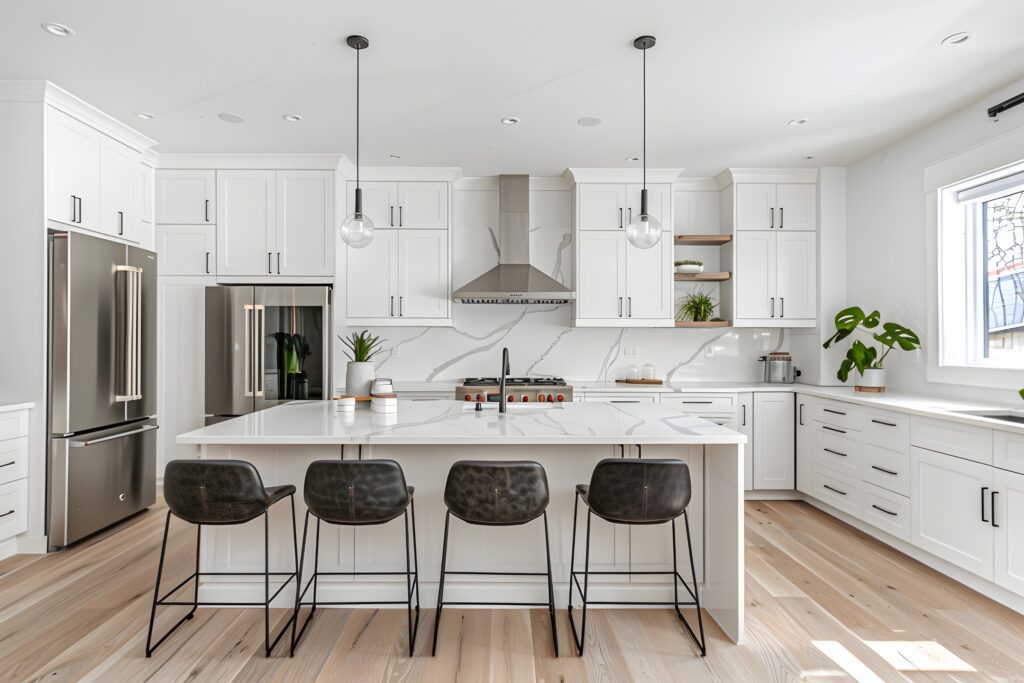
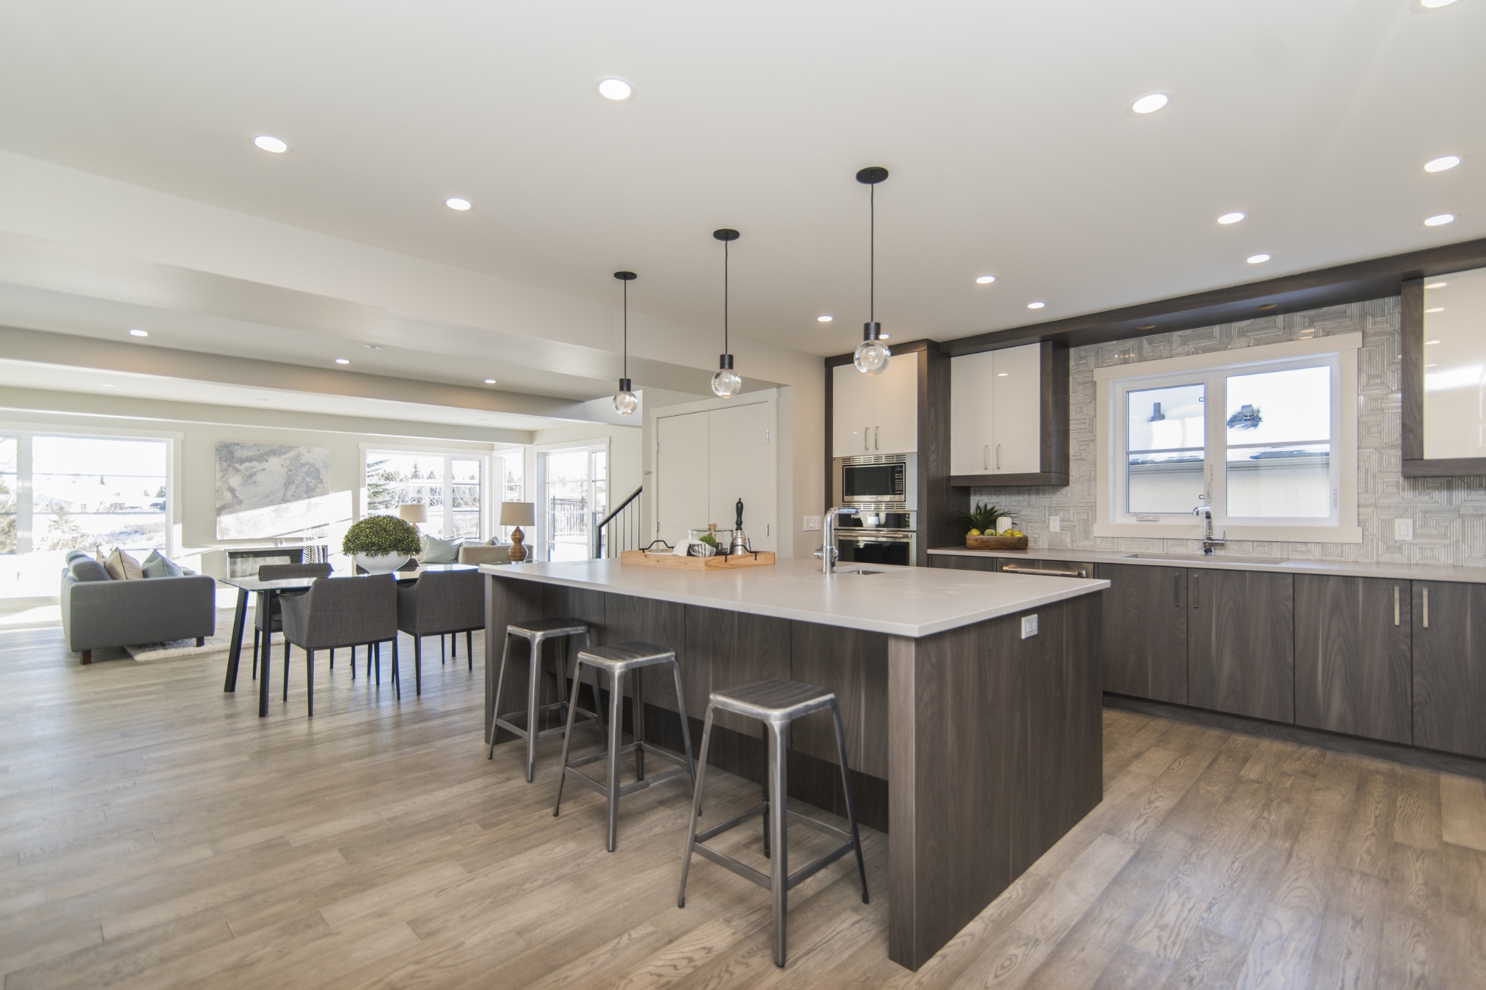
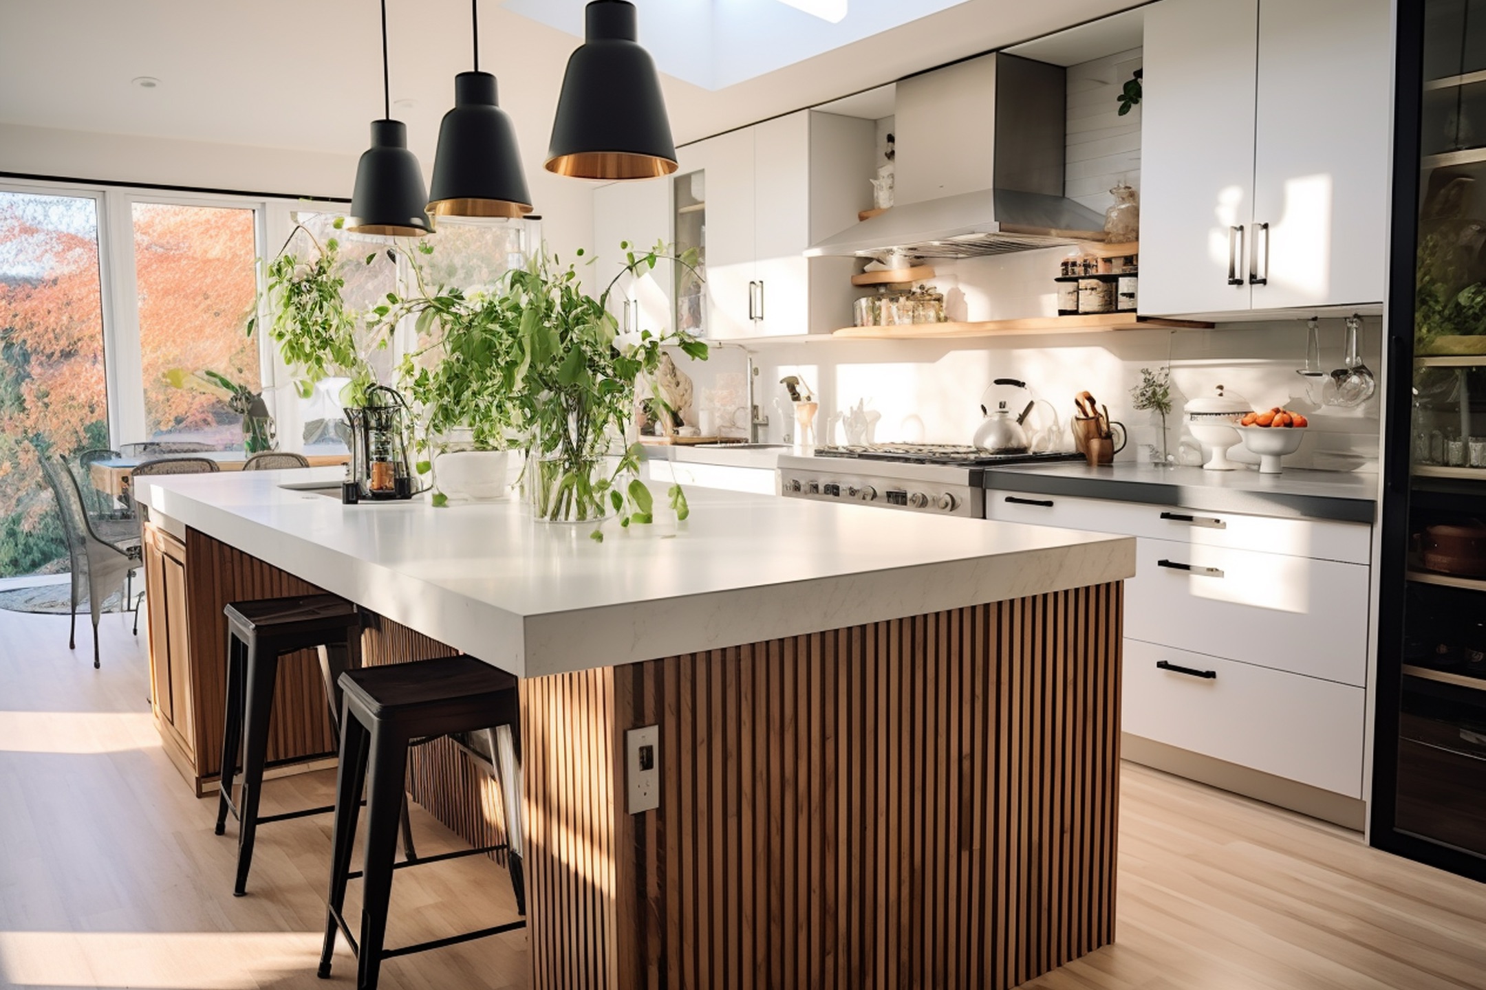
Kitchen Remodeling Built Around Your Routine
Your kitchen should work comfortably when you are preparing dinner, unpacking groceries, or sharing breakfast, not just when everything is put away.
Bayside Builders Group provides kitchen remodeling in Valley Village with attention to storage, preparation space, lighting, and circulation.
A compact kitchen does not necessarily need an addition. Better drawer organization, taller cabinetry, and more useful countertop placement can improve the existing footprint.
We check appliance-door clearances and walkways before recommending island seating. When an island would crowd the room, a peninsula or improved perimeter layout may be a better choice.
For homes with a nearby dining room or backyard patio, we can explore stronger connections between these areas. Proposed wall changes are evaluated for structural conditions and concealed utilities before construction.

ADU Construction and Garage Conversions in Valley Village
An accessory dwelling unit can provide independent living space for family members, guests, caregivers, or rental use. The right configuration depends on the property and the homeowner’s goals.
Options may include detached backyard units, attached ADUs, garage conversions, or conversions of qualifying existing space.
Early planning should consider how the new residence affects the entire lot. Entry routes, privacy, outdoor space, utility connections, and access to the main home all deserve attention.
A garage conversion also requires evaluation of the existing structure. Foundations, framing, ceiling height, moisture conditions, and utilities can influence the work needed to create a comfortable residence.
We plan ADUs with the same care as larger homes. Kitchen storage, bathroom layout, daylight, and heating and cooling should work together within the available space.
Valley Village properties follow applicable Los Angeles ADU requirements. Eligibility and current development standards must be confirmed for the individual address before finalizing a design.


Siding Installation and Exterior Improvements
Exterior improvements should protect the home while complementing its architecture. New siding, repaired trim, coordinated paint, and better-integrated windows can create a refreshed appearance without making the property feel disconnected from its surroundings.
Our siding installation services may include fiber-cement, engineered-wood, and wood siding, along with horizontal lap profiles, board-and-batten details, and siding-and-stucco combinations.
We review the existing wall assembly before recommending replacement. Moisture damage and deteriorated backing should be addressed rather than hidden beneath a new surface.
Flashing, weather barriers, fastening, and transitions around doors and windows are important installation details. Coordinating these elements helps the exterior function as a protective system.
For Valley Village homeowners planning both siding and window improvements, completing the design together can reduce unnecessary rework and create cleaner architectural details.
Valley Village Permits and Local Planning Considerations
Remodeling permits in Valley Village are generally handled through the Los Angeles Department of Building and Safety. Depending on the scope, a project may also need planning review or other departmental clearances. Requirements should be confirmed before construction begins. Los Angeles building and permitting information
One important local consideration is the Valley Village Specific Plan. Los Angeles City Planning maintains a dedicated resource for this plan, and its applicability should be checked when evaluating proposed additions, exterior changes, or other development. Do not assume every project follows the same approval path. Valley Village Specific Plan
Our preconstruction planning can include:
- Reviewing the proposed scope and existing conditions.
- Checking available property and permit records.
- Identifying applicable zoning and planning requirements.
- Coordinating drawings and engineering when needed.
- Submitting applications and responding to review comments.
- Obtaining required permits before the relevant work.
- Coordinating inspections through completion.
City agencies control approval decisions and review timelines. Clear documentation and early research help establish realistic expectations.

Five-Star Rated Home Remodeling Company in Valley Village
Email address
info@baysidebuildersgroup.com
Phone numbers
(877) 305-9186
Our location
6320 Van Nuys Blvd #405, Van Nuys, CA 91401
Frequently Asked Questions About Remodeling in Valley Village
How much does home remodeling in Valley Village cost?
The cost depends on the home’s condition, project size, materials, and required structural or system upgrades. Remodeling an older Valley Village property may involve work beyond the visible finishes. We evaluate your home and develop a defined scope so your estimate reflects the actual project.
Who handles remodeling permits in Valley Village?
Valley Village is part of the City of Los Angeles, so building permits and inspections are generally handled by the Los Angeles Department of Building and Safety. Other departmental clearances may be necessary depending on the work. We help coordinate applicable permit requirements during planning. Los Angeles Department of Building and Safety
Does the Valley Village Specific Plan affect my home remodel?
It may, depending on your property’s location and proposed improvements. Additions and certain exterior projects can raise different planning considerations than interior renovations. We review the applicable requirements before finalizing the scope.
Can you remodel a small kitchen in my Valley Village home?
Yes. Improved cabinet organization, better lighting, and thoughtful appliance placement can make a small kitchen more functional without expanding it. We compare islands, peninsulas, and perimeter layouts based on the available space, rather than forcing features that restrict movement.
Can I update my Valley Village bathroom without moving the plumbing?
Often, yes. Keeping fixtures in their existing locations may simplify construction while allowing new tile, a replacement vanity, improved lighting, and updated shower features. We evaluate whether the current layout supports your goals before recommending plumbing changes.
Can I convert my Valley Village garage into an ADU?
A garage conversion may be possible, but the property and existing structure need evaluation. Foundations, framing, utilities, access, and applicable Los Angeles ADU standards influence feasibility. We help compare a conversion with other configurations before you commit to a design.
What should I consider when remodeling my Valley Village backyard?
Start with how you want to use the yard, then consider shade, privacy, drainage, and access. A patio should connect comfortably to the house without blocking routes to the garage or a future ADU. Paving and seating locations should also account for direct summer sun.
Is a deck or paver patio better for my Valley Village property?
The better option depends on the elevation of your home, yard conditions, intended use, and maintenance preferences. A deck can connect a raised entrance to outdoor seating, while a paver patio may suit a ground-level gathering area. We assess the site before recommending either approach.
Can siding replacement preserve the character of my Valley Village home?
Yes. Siding profiles, trim, colors, and transitions can be selected to complement the existing architecture. We also evaluate the underlying wall condition and weather protection so the improvement addresses installation quality as well as appearance.
🚀 Ready to Start Your Dream Remodel?
Whether you’re planning a kitchen remodel, building an ADU, or upgrading your outdoor space, our expert team is here to help.
We proudly serve Los Angeles and the surrounding areas. Call (877) 305-9186 or schedule your free consultation online today.