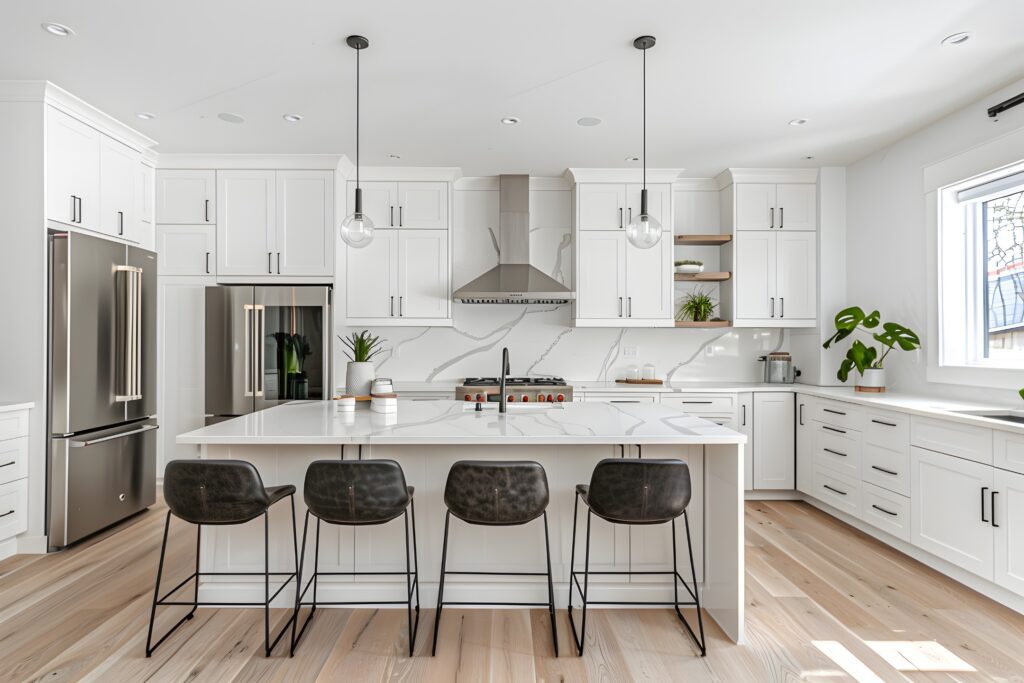

A full-home remodel is an opportunity to improve more than finishes. It can correct an inefficient floor plan, update aging systems, add storage, bring in natural light, strengthen indoor-outdoor connections, and create a consistent design throughout the property.
Bayside Builders Group provides full-home remodeling in San Diego for coastal residences, historic homes, mid-century properties, suburban houses, and contemporary residences. We coordinate interior renovation, exterior improvements, structural changes, and building-system upgrades through one organized plan.
San Diego homes vary considerably by neighborhood. A coastal property in La Jolla may require careful attention to salt air, views, exterior materials, and coastal regulations. A home near a canyon may involve drainage, defensible space, or wildfire-conscious construction. Older neighborhoods may contain historically significant properties, while inland homes often benefit from improved insulation, shading, and cooling performance.
With more than 25 years of hands-on construction experience, Bayside Builders Group helps homeowners navigate these conditions wh
Remodel the Home Around the Way You Live
Whole-home remodeling should begin with an honest look at how the property functions today.
Perhaps the kitchen feels separated from the living areas. The bedrooms may lack storage, or the primary suite may no longer meet the household’s needs. Previous additions might have created uneven transitions, inconsistent finishes, or rooms that do not connect naturally.
We begin by identifying these limitations and establishing clear priorities. The project may focus on creating a more open gathering area, adding a private office, improving accessibility, modernizing an older interior, or preparing the home for multigenerational living.
Not every renovation requires removing every wall. An open kitchen and dining area may be useful, while bedrooms, workspaces, and media rooms still benefit from privacy. The best floor plan creates connection where it improves daily life and separation where it supports comfort.
Our San Diego full-home remodeling services can include:
Floor-plan reconfiguration
Kitchen and bathroom renovation
Living-room and bedroom updates
Structural wall modifications
Flooring throughout the home
Custom cabinetry and storage
Lighting and electrical upgrades
Plumbing improvements
Window and exterior-door replacement
Heating, cooling, and ventilation improvements
Insulation and air sealing
Fireplace and staircase remodeling
Interior and exterior finish coordination
The final scope is based on the home’s condition, the property, the homeowner’s goals, and the approvals required for the work.
Start With the Existing Structure
A finished interior does not always reveal what is happening behind the walls. Before planning major changes, the existing structure and building systems should be evaluated.
Older San Diego homes may contain outdated wiring, galvanized plumbing, insufficient insulation, deteriorated drainage components, or alterations completed under different construction standards. Some properties also contain enclosed patios, converted garages, additions, or wall changes that should be compared with available permit records.
The age of a home does not automatically mean that every system needs replacement. It does mean that the condition of important components should be understood before the renovation is finalized.
Structural changes require particular care. Removing or widening a wall can affect roof loads, ceiling framing, foundations, electrical wiring, plumbing, and mechanical systems. Engineering may be necessary before the new layout can be approved and constructed.
By investigating these conditions early, the project team can develop a more realistic scope and reduce disruptive surprises after demolition begins.


Get a free quote
Our Services
- Full home remodeling services
- Whole-Home Interior Renovation
- Floor Plan Reconfiguration
- Kitchen Remodeling
- Complete Kitchen Renovation
- Custom Cabinets and Countertops
- Kitchen Layout and Island Design
- Bathroom Remodeling
- Primary Bathroom Renovation
- Walk-In Shower and Tub Conversion
- Vanity, Tile, and Fixture Upgrades
- ADU Construction
- Detached ADU Construction
- Attached ADU and Home Addition
- Garage Conversion ADU
- Hardscape and Landscaping
- Patios, Pavers, and Concrete
- Outdoor Kitchens and Living Areas
- Retaining Walls and Landscape Design
- Deck Replacement
- New Deck Construction
- Wood and Composite Deck Replacement
- Deck Railings, Stairs, and Structural Repairs
- Siding Replacement
- Fiber-Cement Siding Installation
- Wood and Engineered-Wood Siding
- Exterior Trim and Weatherproofing
Schedule Your free consultation
Don’t wait to create the home of your dreams – schedule your FREE design consultation with Bayside Builders Group today!
Creating a Connected Kitchen and Living Area
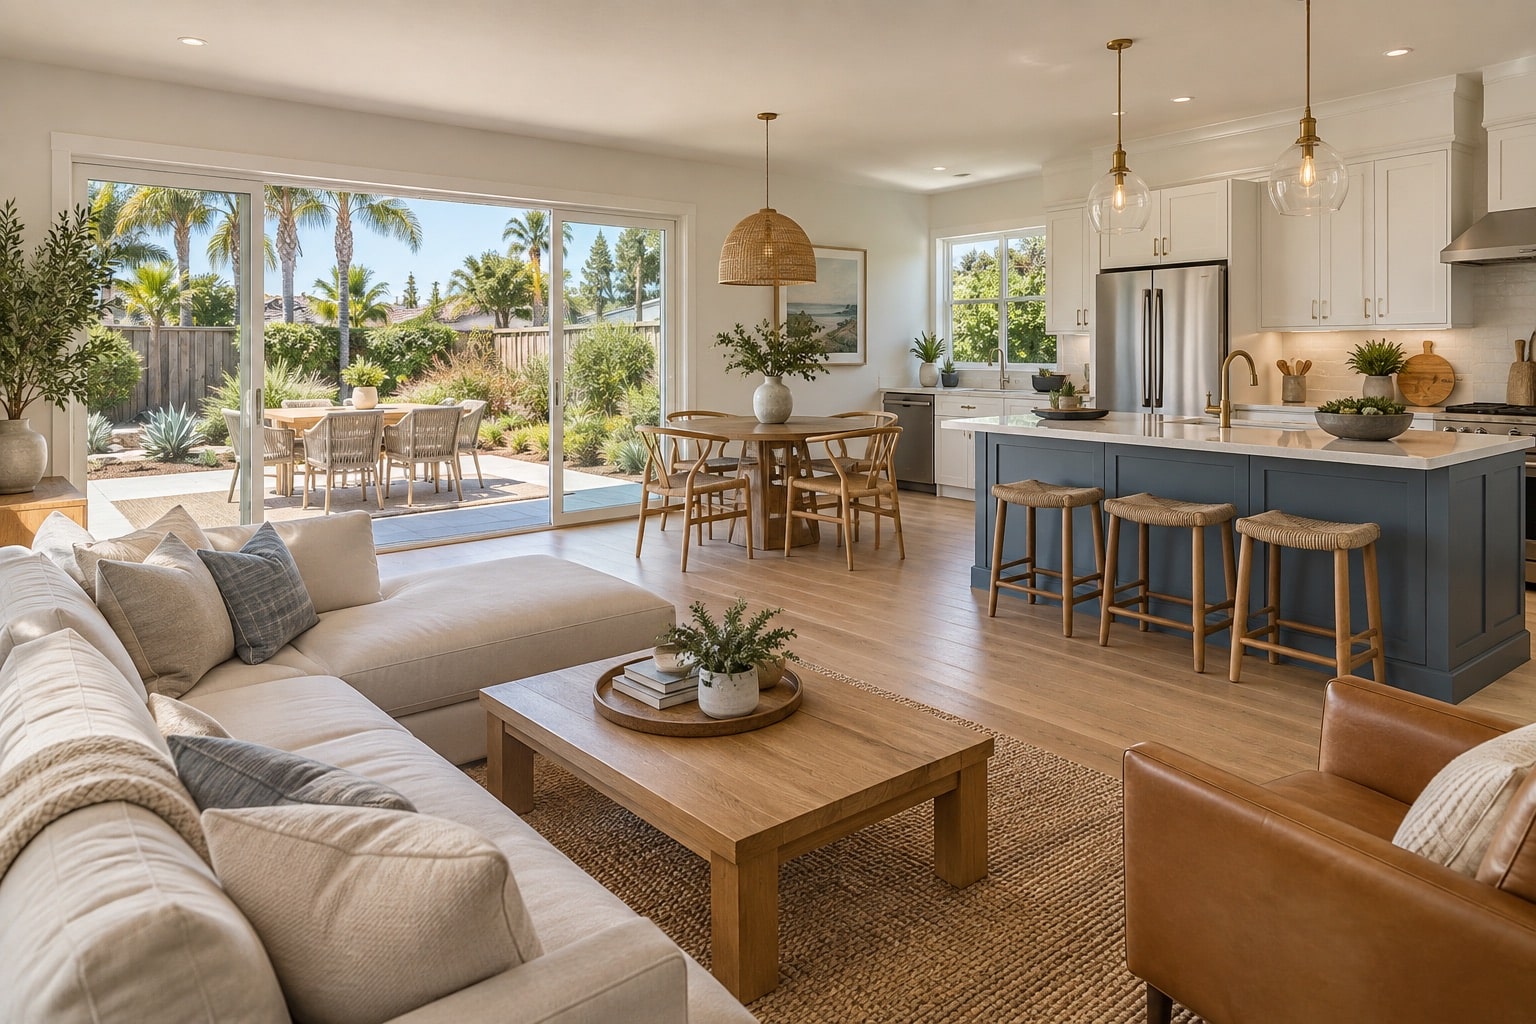
The kitchen often determines how the central portion of a home functions. During a full remodel, it can be planned together with the dining room, living area, pantry, laundry room, and outdoor spaces.
Our San Diego kitchen remodeling services may include cabinetry, pantry organization, countertops, backsplashes, appliance-layout changes, islands, peninsulas, lighting, flooring, plumbing, electrical work, and ventilation.
The right layout is not simply the most open one. It should provide comfortable walking paths, useful work surfaces, accessible storage, and enough separation between cooking and gathering areas.
In a compact home, removing a wall may improve light and circulation, but the loss of cabinets must be addressed. A peninsula, full-height pantry, or integrated storage wall may be more useful than an oversized island.
Larger homes can support separate preparation, cleanup, serving, and beverage areas. These spaces should still feel connected rather than scattered around the room.
During a full-home renovation, flooring, ceiling details, lighting, trim, and color selections can continue from the kitchen into adjoining spaces. This creates visual consistency while allowing each room to retain its own purpose.
San Diego Remodeling Permits and Property Research
Building permits, plan checks, and inspections within the City of San Diego are generally administered by the Development Services Department.
According to the City’s residential addition and remodel guidance, the necessary documents and review path depend on the extent of the work.
A full-home remodeling project may require architectural plans, structural engineering, energy documentation, electrical plans, plumbing information, mechanical details, or additional land-use review.
Some limited kitchen or bathroom projects without structural changes, exterior-wall modifications, or added fixtures may qualify for a no-plan permit. A full-home remodel involving layout changes, structural work, exterior openings, additions, or major systems generally requires more extensive documentation.
Property research should occur before the final design is developed. Existing permits, zoning, overlays, historic conditions, easements, previous additions, and converted spaces can all influence what is possible.
The process commonly includes establishing the scope, documenting existing conditions, preparing plans, submitting the application, responding to plan-check comments, obtaining permits, completing inspections, and receiving final approval.
Not every project follows the same route. A home in Del Mar is governed by a different local jurisdiction than a property within the City of San Diego, while a residence in unincorporated Rancho Santa Fe may involve County review and private architectural requirements.
The permitting authority should always be confirmed for the project’s exact address.
Five-Star Rated Home Remodeling Company in San Diego

Home Remodeling Services Across San Diego
Bayside Builders Group provides professional home addition and remodeling services throughout San Diego and the surrounding communities. We help homeowners expand and improve their properties with bedroom additions, primary suites, family rooms, kitchen expansions, home offices, second-story additions, and other custom living-space additions.
Our services also include full-home remodeling, kitchen remodeling, bathroom remodeling, ADU construction, hardscape and landscaping, siding replacement, and deck replacement. Our team coordinates planning, structural work, permitting, foundation and framing, plumbing and electrical utilities, exterior integration, and interior finishes based on the property and project scope.
Coronado, Del Mar, Encinitas, La Jolla, Poway, Rancho Santa Fe, San Diego, and Solana Beach.




Frequently Asked Questions About Full-Home Remodeling in San Diego
Do I need a permit for a full-home remodel in San Diego?
Most full-home renovations require permits when they involve structural changes, wall modifications, electrical work, plumbing, mechanical systems, exterior openings, or additions. Limited nonstructural work may follow a simpler permit path. Requirements should be confirmed for the address and final scope.
How long does a complete San Diego home remodel take?
The schedule depends on the home, design, permitting, structural work, material lead times, inspections, and level of customization. Construction may take several months, while planning and approvals add time before work begins. A realistic schedule should include design, plan check, procurement, construction, and final inspections.
Can I remain in my home during a whole-home renovation?
Temporary relocation is often more practical during a complete renovation. Full-home work may involve dust, noise, closed bathrooms, an unavailable kitchen, utility interruptions, and restricted access. Phased construction may allow occupancy in some homes, but it can extend the schedule and require additional coordination.
Does a San Diego coastal home need special remodeling approval?
Possibly. Coastal requirements depend on the property and proposed development. Interior finish work may follow a different process from additions, new decks, demolition, exterior alterations, or major changes to windows and doors. Coastal status should be researched before design decisions are finalized.
What should be checked before remodeling an older San Diego home?
Available permits, previous additions, structural framing, electrical service, plumbing, drainage, insulation, moisture conditions, and possible historic status should be reviewed. Older finishes may also require appropriate hazardous-material assessment before demolition.
Can you preserve original features during a full-home remodel?
Yes. Fireplaces, built-ins, beams, staircases, woodwork, arches, and other character-defining elements can often be incorporated into the new design. Their condition and relationship to structural or system improvements should be evaluated first.
Can a full-home renovation improve energy efficiency?
Yes. The project can coordinate insulation, air sealing, windows, doors, ductwork, lighting, appliances, ventilation, and heating or cooling equipment. These improvements are generally more effective when planned as a connected system.
Should I plan a future ADU while remodeling the main house?
Yes, if an ADU is a realistic future goal. Early planning can protect a suitable building area and help coordinate utilities, electrical capacity, access, privacy, drainage, and outdoor improvements.
How do canyon or wildfire conditions affect a San Diego remodel?
Properties near canyons or open space may be subject to brush-management, defensible-space, access, landscape, or construction requirements. Exterior materials, vents, eaves, windows, decks, and vegetation may need additional consideration based on the property’s fire-hazard conditions.
🚀 Ready to Start Your Dream Remodel?
Whether you’re planning a kitchen remodel, building an ADU, or upgrading your outdoor space, our expert team is here to help.
We proudly serve San Diego and the surrounding areas. Call (858) 223-9060 or schedule your free consultation online today.