Home » Belmont
Home Remodeling Contractor in Belmont, CA
Bayside Builders Group is a licensed and insured home remodeling contractor serving homeowners in Belmont, CA and throughout the San Francisco Bay Area.
We provide whole-home remodeling, kitchen remodeling, bathroom remodeling, home additions, ADU construction, and other residential construction services.
Belmont homes can present unique remodeling considerations, including hillside conditions, existing structural systems, access limitations, older construction, and properties designed around views and sloped lots.
Our team works with homeowners to coordinate remodeling projects from planning and construction through inspections and project completion.
Planning a home remodel in Belmont? Contact Bayside Builders Group to schedule a consultation and discuss your project.

Home Remodeling Services in Belmont, CA
Bayside Builders Group helps Belmont homeowners plan and complete remodeling projects that may involve multiple areas of the home under one coordinated construction scope.
Depending on the project, remodeling work can include layout changes, structural modifications, framing, flooring, lighting, cabinetry, interior finishes, plumbing and electrical upgrades, and other improvements based on the condition of the home and the homeowner’s goals.
For larger renovations, our team can coordinate multiple trades and phases of construction to help keep the project organized from demolition and structural work through finish installation and final completion.
We also work on individual kitchen and bathroom renovations, home additions, ADUs, and other residential improvements that can be completed as standalone projects or as part of a broader whole-home remodel.
Home Additions and Hillside Remodeling in Belmont, CA
Expanding a home on a steep slope requires a level of expertise beyond standard flat-lot construction.
The primary challenge lies in creating additional living space without compromising the stability of the existing structure or the hillside itself.
This often involves intricate foundation work including caissons, grade beams, and substantial retaining walls.
Our approach to hillside additions begins with rigorous geotechnical analysis and structural engineering. We specialize in designing and executing complex home addition services that seamlessly integrate with the natural topography.
Whether it is a multi-level downward expansion to create new bedrooms or an upward addition to capture even more sweeping views, we ensure that every structural element is engineered for maximum stability and longevity.
This technical mastery allows us to dramatically increase the square footage and value of your property in ways that less experienced contractors might deem impossible.

Belmont Remodeling Permits and Hillside Planning
Securing permits for hillside construction in Belmont requires navigating one of the most stringent regulatory environments in the Bay Area.
The city’s planning and building departments enforce exacting standards regarding slope stability, grading limitations, and view preservation ordinances.
Consequently, significant renovations or additions often necessitate extensive geotechnical reporting and complex peer review processes that can stall inexperienced contractors.
We possess deep expertise in managing this intricate entitlement phase specifically for Belmont properties.
We coordinate proactively with specialized geotechnical and structural engineers to ensure that all proposed designs meet or exceed city requirements before submission.
This preemptive approach facilitates a smoother path through planning commission reviews and helps avoid costly delays associated with engineering non-compliance.
Hillside Drainage, Retaining Walls, and Utility Upgrades in Belmont
Beyond structural framing, many hillside homes in Belmont face critical challenges hidden beneath the surface related to water management and aging utilities.
Inadequate original drainage systems often fail to handle heavy seasonal rains flowing down steep grades.
This leads to hydrostatic pressure build-up against retaining walls and foundations which can compromise long-term stability.
Furthermore, original sewer laterals and water lines running down significant slopes are frequently stressed by decades of subtle ground movement.
A comprehensive renovation provides the necessary opportunity to address these vital below-grade elements.
We coordinate with specialized drainage engineers to design modern solutions like French drains, waterproofing membranes, and high-capacity sump systems to divert water away from the structure effectively.
We also facilitate the inspection and proactive replacement of compromised utility lines during major site work.
Addressing these hidden hillside factors is essential for protecting your investment and ensuring the enduring resilience of your home against the elements.
Get a free quote
Our Services
- Additional Dwelling Unit (ADU)
- Bathroom Remodeling
- Custom Cabinets
- Deck Installation
- Deck Repair
- Energy Saving Systems
- Exterior & Interior Painting
- Flooring & Baseboard Installation
- Full Home Remodeling
- General Construction
- Hardscape & Landscape
- Home Addition Services
- Kitchen Remodeling
- Patios & Decks
- Roofing & Gutter Services
- Siding Installation
- Windows Doors & Railing
Whole-Home Remodeling in Belmont, CA
A common characteristic of many older Belmont homes is a compartmentalized floor plan that obstructs the very views that make the location so desirable.
Small windows and load-bearing partition walls often separate kitchens and living areas from the expansive vistas outside.
We believe that the view should be the central focal point of a hillside home. Our full home remodeling projects often involve strategic structural alterations to remove these barriers.
By introducing advanced steel framing solutions, we can eliminate obstructing walls and create voluminous, open-concept great rooms. We replace dated glazing with expansive, floor-to-ceiling windows, doors & railing systems.
These high-performance units not only frame the stunning scenery but also improve thermal efficiency and provide seamless access to outdoor living areas, effectively blurring the line between the interior sanctuary and the natural world outside.
Schedule Your free consultation
Don’t wait to create the home of your dreams – schedule your FREE design consultation with Bayside Builders Group today!
Deck Building and Outdoor Living in Belmont, CA
In a hillside environment, usable flat outdoor space is a rare luxury. Traditional backyards are often non-existent, replaced by steep slopes that are difficult to access and maintain.
The solution lies in creating engineered structures that extend living space outwards from the home at various levels.
We specialize in transforming unusable slopes into sophisticated, multi-tiered outdoor living environments.
Our expertise in deck installation allows us to design and construct expansive cantilevered decks and terraces that hover above the landscape.
These structures are often connected by elegant staircases and integrate with comprehensive hardscape and landscape elements including engineered retaining walls, terraced gardens, and built-in planters.
The result is a series of functional and beautiful outdoor rooms for dining, entertaining, and relaxation that fully embrace the hillside setting.
Kitchen Remodeling in Belmont, CA
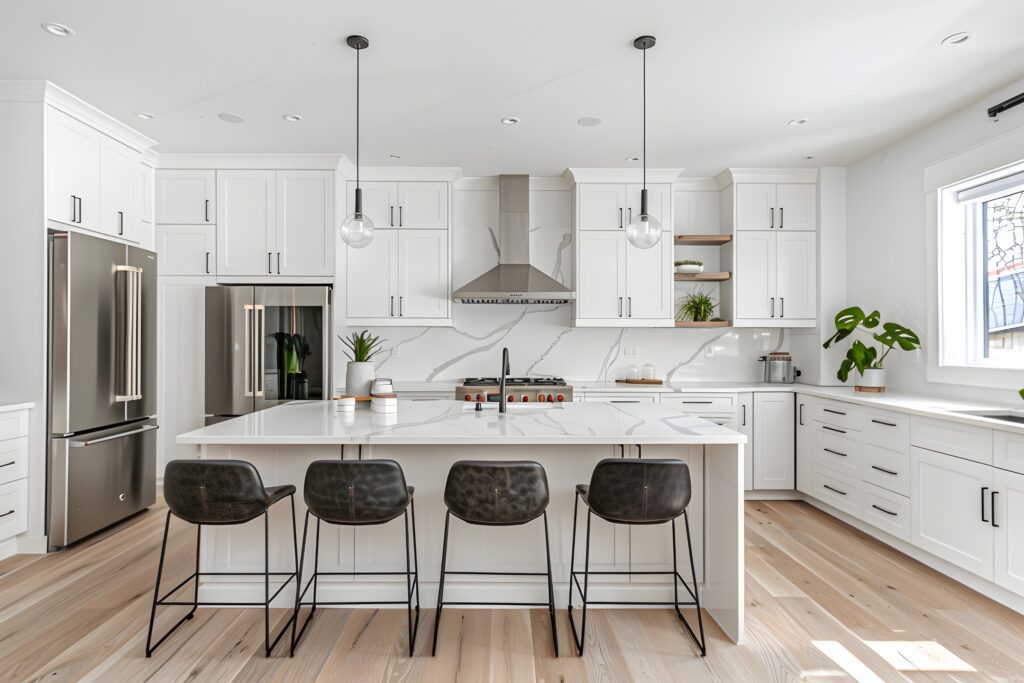
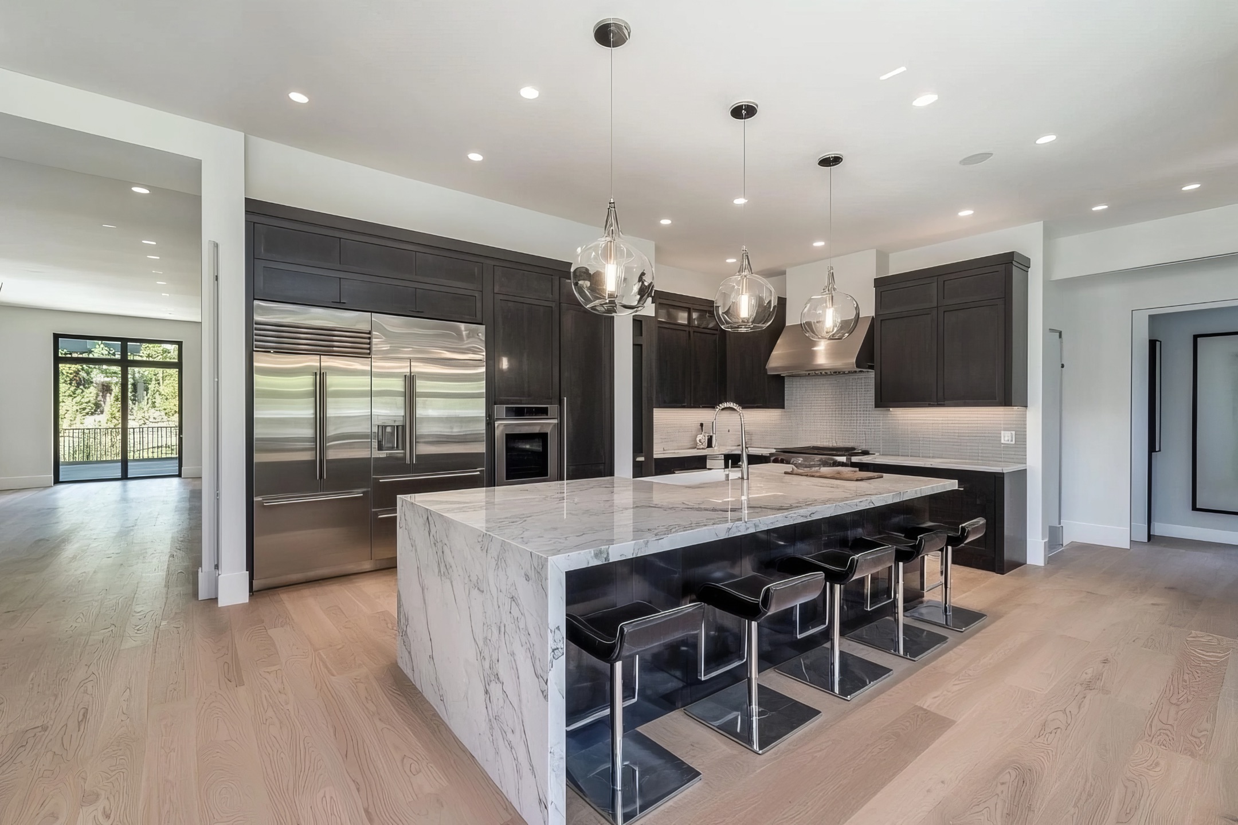
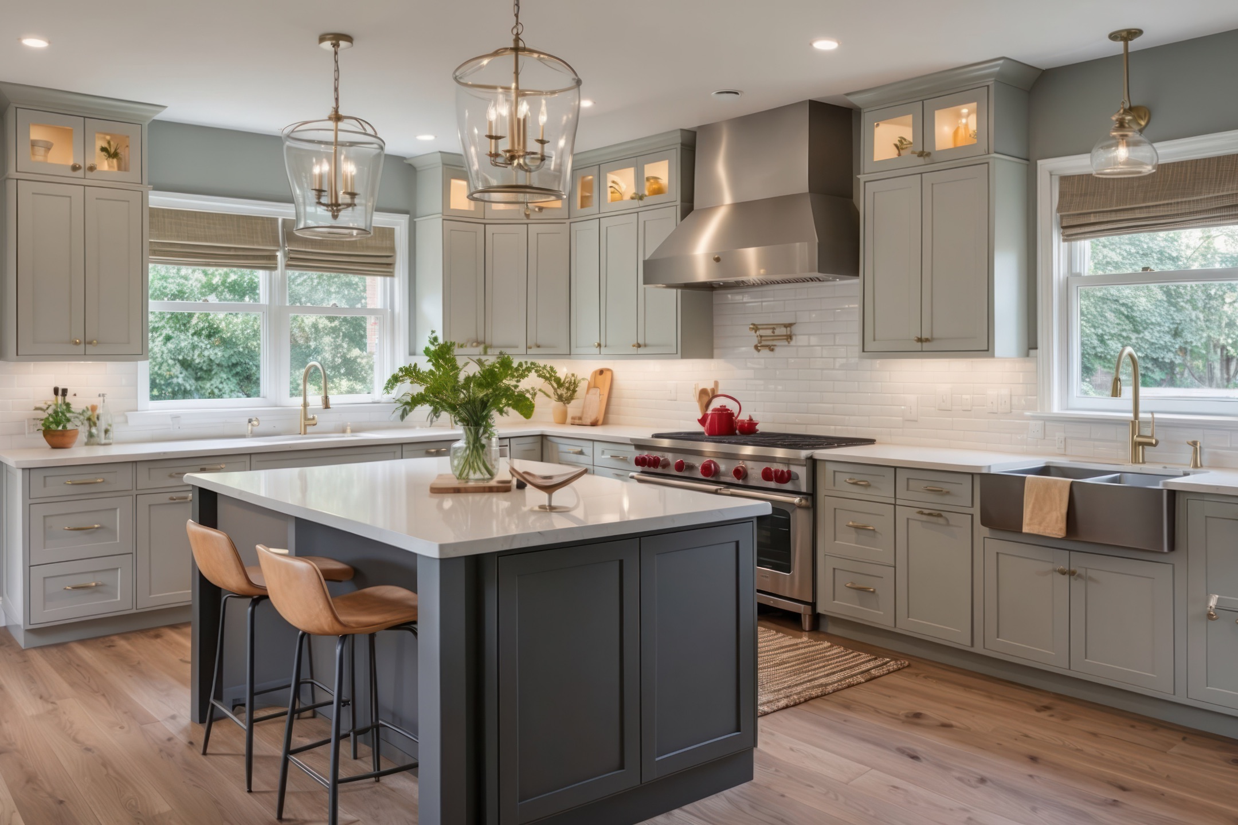
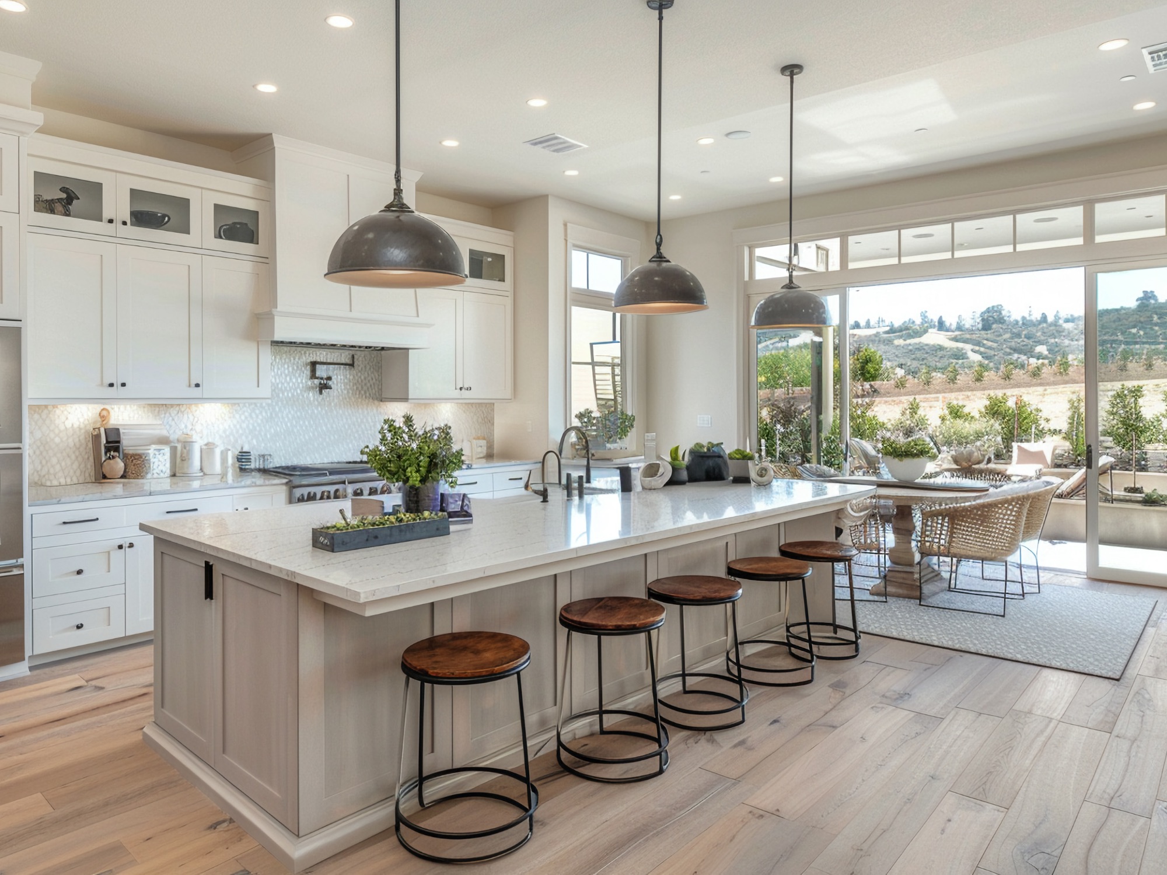
Bayside Builders Group provides complete kitchen remodeling services in Belmont, including layout changes, custom cabinetry, countertops, flooring, lighting, plumbing fixtures, electrical upgrades, appliance installation, and open-concept kitchen renovations.
In the heart of the home, our kitchen remodeling services transform outdated culinary spaces into gourmet centers oriented towards the view.
We utilize sleek custom cabinets to maximize storage efficiency in sometimes challenging floor plans, alongside professional appliances and large islands that serve as social hubs.
Bathroom Remodeling in Belmont, CA
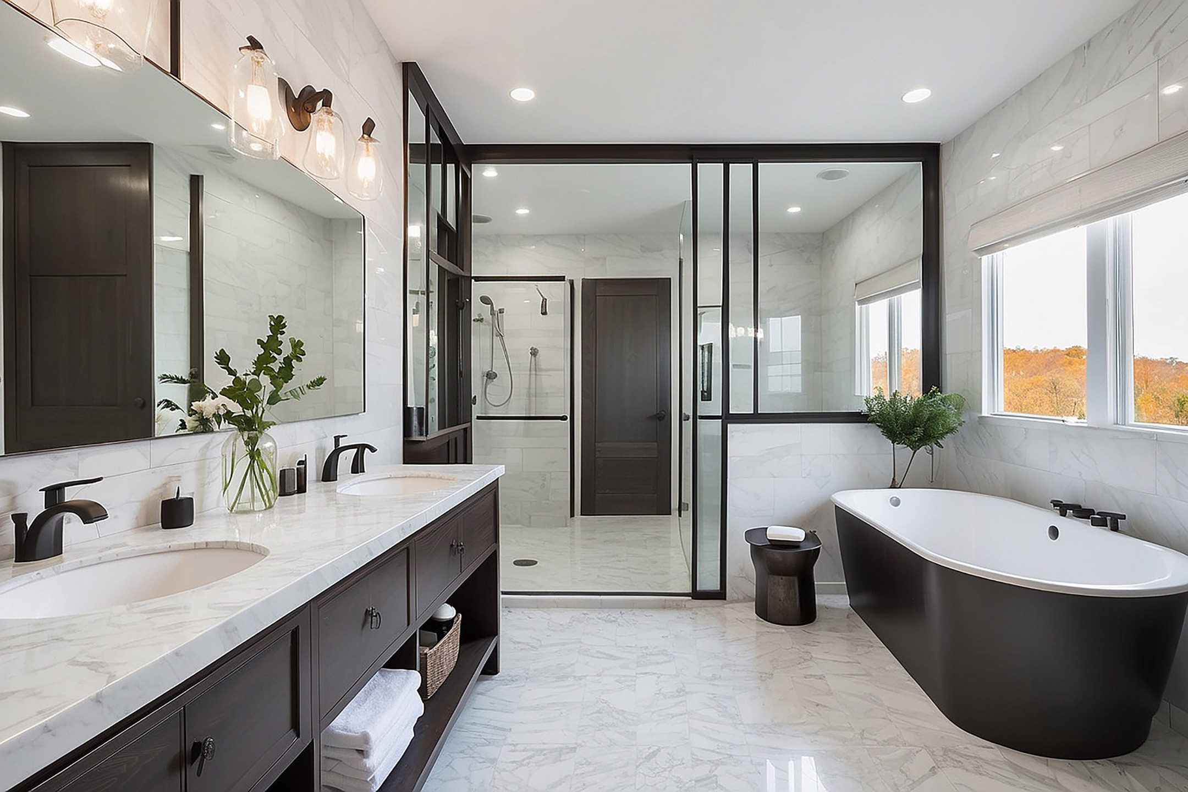
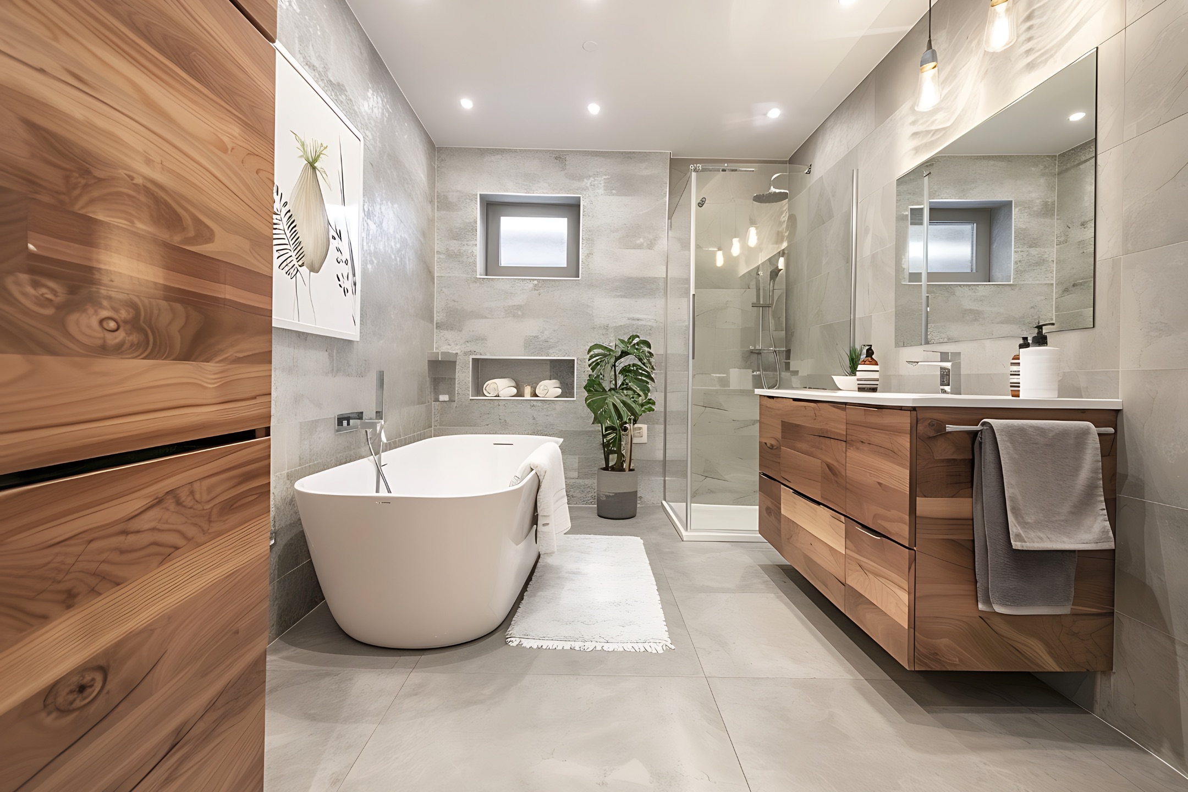
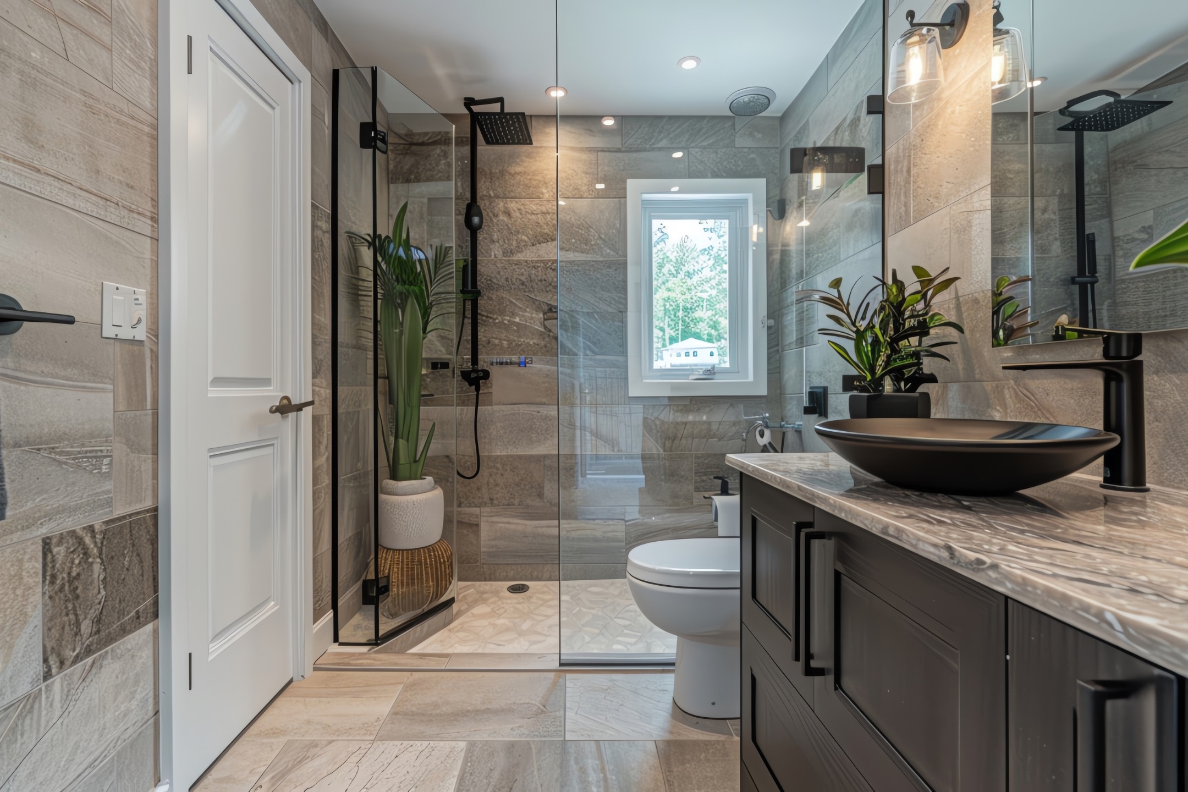
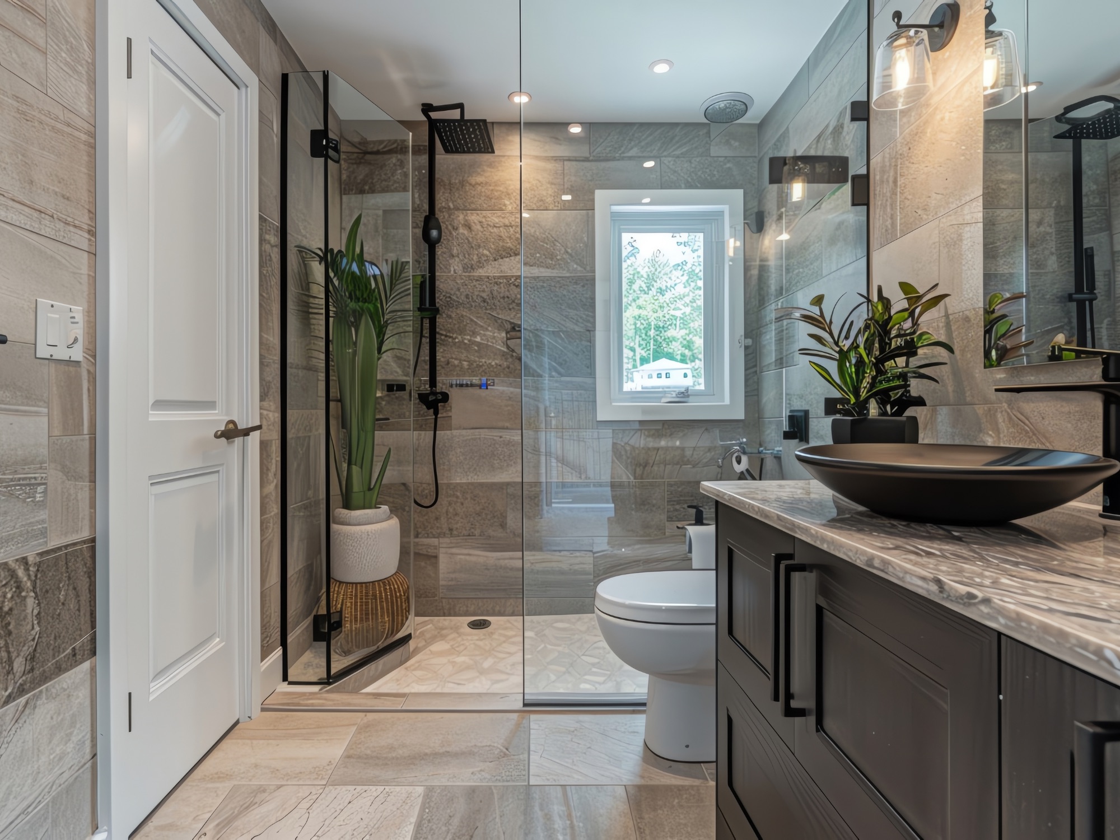
Bathroom remodeling in Belmont can transform an outdated or inefficient bathroom into a more comfortable, functional, and modern space. We remodel primary and guest bathrooms with layouts, materials, and features tailored to the home and the homeowner’s needs.
Our Belmont bathroom remodeling services can include walk-in showers, custom vanities, tile, flooring, lighting, plumbing fixtures, ventilation, accessibility improvements, freestanding tubs, and complete bathroom renovations.

Accessibility and Aging-in-Place Remodeling in Belmont
The vertical nature of Belmont’s hillside architecture often means daily life involves navigating numerous flights of stairs across multiple levels.
While spectacular, this layout can become a significant barrier to long-term comfort and accessibility for aging homeowners or those with mobility challenges.
A truly comprehensive luxury renovation should anticipate future needs to ensure the property remains a viable “forever home.
” We specialize in the structural integration of residential elevators and discrete vertical platform lifts seamlessly into existing or expanded floor plans.
This foresight not only ensures long-term aged-in-place functionality but also immediately enhances convenience for moving groceries, luggage, or laundry between floors.
What Bay Area Homeowners Say About Bayside Builders Group
ADU Construction in Belmont, CA
The demand for flexible living space is particularly acute in Belmont, where property values are high and buildable land is scarce.
Adding a secondary unit on a hillside property presents unique challenges but also offers exceptional opportunities for privacy and separation.
We are experts in navigating the complexities of designing and building Accessory Dwelling Units (ADUs) on steep grades.
We develop creative solutions such as under-house ADUs that utilize existing crawl spaces or foundation voids, or detached units placed on terraced levels below the main residence.
These units are designed to be architecturally distinct yet harmonious with the primary home, providing comfortable and independent living quarters for family members or a premium rental income stream.

Our Approach to Remodeling Homes in Belmont
To highlight our commitment to quality tailored to the specific engineering challenges of Belmont, we compare our approach with standard industry practices.
Service Standard |
Bayside Builders Group (Belmont Specialist) |
Standard Contractor |
Hillside Engineering |
Deep expertise in complex geotechnical & structural solutions |
Often avoids or mismanages steep slope projects |
Hillside Regulation |
Proactive navigation of strict slope & view ordinances |
Often inexperienced with Belmont’s specific codes |
View Maximization |
Strategic structural steel framing for open concepts |
Often limited to cosmetic updates within existing walls |
Outdoor Structures |
multi-level engineered decks and terracing |
Treats decks as simple, single-level bolt-ons |
Future-Proofing |
Integrates elevators/lifts for long-term accessibility |
Often ignores vertical mobility challenges |
Project Management |
Dedicated PM experienced with difficult site access |
Often struggles with logistics of hillside construction |
Our Belmont Remodeling Process
Initial Consultation
We begin by discussing the homeowner’s goals, priorities, project scope, existing property conditions, and budget expectations.
Planning and Pre-Construction
Depending on the project, this phase may involve architectural drawings, engineering, material selections, permitting, scheduling, and coordination.
Construction
Our team coordinates construction activities, trades, materials, scheduling, and project communication throughout the remodeling process.
Inspections and Completion
Projects requiring permits are completed in coordination with the applicable inspections. Remaining project items are reviewed before final project completion.
Start Your Belmont Home Remodeling Project
Your home in Belmont is a rare jewel, offering a lifestyle defined by stunning natural beauty and sophisticated living.
It deserves a renovation that respects its unique setting and addresses the specific engineering realities of its environment. You do not need to compromise on safety, comfort, or aesthetics.
If you are ready to transform your current house into the structurally sound, view-optimized dream home you deserve, we are here to guide you through every step of the journey.
Contact us today to schedule a comprehensive design and engineering consultation and begin planning your project.
Email address
info@baysidebuildersgroup.com
Phone numbers
(510) 901-9972
Our location
1151 Harbor Bay Pkwy 206G, Alameda, CA 94502

Areas We Serve Throughout the Bay Area
Serving Belmont and Communities Across the Bay Area
Bayside Builders Group is proud to offer top-quality remodeling and construction services, specializing in kitchen remodeling, bathroom remodeling, ADU construction, and garage conversions, custom decks and patios, roofing and siding upgrades, as well as hardscape and landscape design.
Alameda, Alamo, Albany, American Canyon, Antioch, Ashland, Atherton, Belmont, Benicia, Berkeley, Brisbane, Campbell, Castro Valley, Concord, Corte Madera, Cupertino, Daly City, Danville, Emerald Hills, El Cerrito, Emeryville, Foster City, Fremont, Half Moon Bay, Hayward, Kensington, Lafayette, Larkspur, Livermore, Los Altos, Los Gatos, Menlo Park, Mill Valley, Millbrae, Milpitas, Moraga, Mountain View, Newark, Oakland, Orinda, Pacifica, Palo Alto, Piedmont, Pinole, Pleasant Hill, Redwood City, Richmond, San Bruno, San Carlos, San Francisco, San Jose, San Leandro, San Lorenzo, San Mateo, San Rafael, Santa Clara, Saratoga, Sausalito, South San Francisco, Sunnyvale, Union City, Vallejo, and Walnut Creek.




Frequently Asked Questions About Remodeling in Belmont
How long does a home remodeling project take in Belmont?
Most home remodeling projects in Belmont take between 2 and 6 months, depending on the size, scope, engineering requirements, and permitting process. Hillside properties, structural modifications, and larger additions may require additional planning and review before construction begins.
Do you offer free remodeling estimates in Belmont?
Yes. We offer free consultations and detailed remodeling estimates for homeowners in Belmont. During your consultation, we discuss your goals, budget, design ideas, timeline, permitting requirements, and construction options before preparing a customized proposal.
Are you licensed and insured?
Yes. Bayside Builders Group is a licensed, bonded, and insured California general contractor. We complete remodeling projects in accordance with California building codes and local Belmont requirements.
What remodeling services do you provide in Belmont?
We provide comprehensive home remodeling services throughout Belmont, including whole home remodeling, kitchen remodeling, bathroom remodeling, home additions, ADU construction, garage conversions, hillside remodeling, structural renovations, siding installation and replacement, roofing replacement, window and door installation, deck construction, outdoor living spaces, retaining walls, exterior remodeling, flooring installation, interior and exterior painting, hardscape construction, and general construction services.
How long does a kitchen remodel take?
Most kitchen remodels take approximately 8 to 12 weeks after permits are approved and construction begins. Larger custom renovations or structural modifications may require additional time depending on project complexity.
Can you help with hillside home remodeling?
Yes. Belmont contains many hillside properties that require specialized planning, drainage design, retaining walls, structural engineering, and careful coordination with local permitting requirements. Our team has experience managing these complex remodeling projects.
Do you handle permits in Belmont?
Yes. We assist homeowners throughout the permitting process, including plan preparation, coordination with engineers, permit applications, inspections, and communication with the City of Belmont when required. Most structural, plumbing, electrical, and remodeling projects require permits.
What makes Bayside Builders Group different from other contractors?
With over 25 years of experience, we’re known for our exceptional craftsmanship, transparent pricing, and dedicated project management. Customer satisfaction is our top priority.
How do I get started with my project?
Schedule a free consultation with Bayside Builders Group. We’ll evaluate your property, discuss your vision, explain the remodeling process, review permits if needed, and prepare a detailed proposal tailored to your project.
🚀 Ready to Start Your Dream Remodel?
Whether you’re planning a kitchen remodel, building an ADU, or upgrading your outdoor space, our expert team is here to help.
We proudly serve Belmont and the surrounding areas. Call (510) 901-9972 or schedule your free consultation online today.