Home » Poway
Home Remodeling Contractor in Poway

Bayside Builders Group provides complete home remodeling services in Poway, helping homeowners create more comfortable interiors, functional layouts, inviting outdoor areas, and properties better suited to their long-term needs. Our work includes kitchen remodeling, bathroom renovation, full-home remodeling, ADU construction, hardscape and landscaping, deck construction, and siding replacement.
Poway offers a distinctive residential environment that includes established neighborhoods, ranch-style houses, custom homes, equestrian properties, hillside residences, and larger lots bordering open space. Each type of property presents different opportunities and construction considerations. A remodel on a relatively level suburban lot may require a very different approach than work involving a slope, an older custom home, or a property within a designated fire-hazard area.
With more than 25 years of hands-on construction experience, Bayside Builders Group helps homeowners move from the initial idea to a coordinated construction plan. We focus on practical design, organized project management, clear communication, and quality craftsmanship throughout the remodeling process.
Remodeling That Fits Your Poway Property
A successful remodel should improve more than the home’s appearance. It should make everyday routines easier, use the available space more effectively, and address existing conditions that could affect long-term performance.
We begin by looking at how the property currently functions. An enclosed kitchen may feel disconnected from the family room. A hallway bathroom may have enough square footage but poor storage and awkward fixture placement. A large backyard may offer considerable potential but lack shade, defined gathering areas, or convenient access from the house.
The property itself also influences the plan. Lot configuration, slopes, drainage, utilities, existing structures, fire exposure, and construction access can affect what is practical. Reviewing these conditions early helps us develop a more realistic scope and reduce avoidable changes once construction begins.


Full-Home Remodeling in Poway
A complete renovation is often the best approach when several parts of the house need improvement. Instead of remodeling each room separately over many years, a coordinated project can create a consistent layout, design direction, and construction sequence.
Our approach to full-home remodeling may involve reconfiguring connected rooms, renovating kitchens and bathrooms, replacing flooring, updating lighting, improving storage, and coordinating new interior finishes. Depending on the home’s age and condition, the project may also include electrical, plumbing, insulation, window, door, and heating or cooling improvements.
Many Poway homes have generous interiors but contain formal rooms, narrow transitions, or layouts that no longer match the household’s needs. A remodel can improve circulation and natural light without removing every wall or eliminating the home’s character.
Some families want a more open kitchen and living area for entertaining. Others need quiet workspaces, private bedrooms, or flexible rooms that can change as the family grows. The best layout balances connection with privacy rather than following a single design trend.
Existing architectural details may also be worth preserving. A fireplace, vaulted ceiling, wood feature, or well-proportioned room can remain part of the remodeled home while surrounding materials and systems are updated.

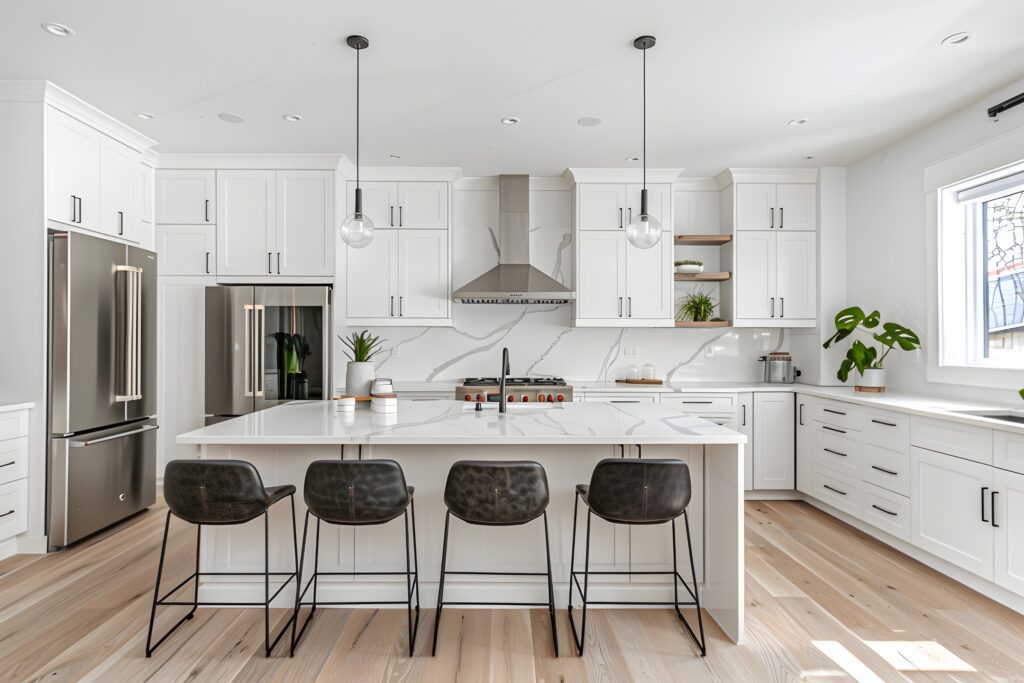
Kitchen Remodeling Designed Around Daily Use
The kitchen is often the busiest room in the house. It must support cooking, storage, cleanup, casual meals, and movement between adjoining spaces without feeling congested.
Our kitchen remodeling services can include new cabinetry, quartz or natural-stone countertops, backsplashes, pantry improvements, islands, peninsulas, appliance-layout changes, lighting, flooring, plumbing, electrical work, and ventilation.
A larger kitchen is not automatically a more functional kitchen. Cabinet organization, uninterrupted countertop space, appliance placement, and walkway width have a major influence on how naturally the room works.
Before recommending an island, we consider surrounding doors, appliance clearances, seating, preparation areas, and traffic between rooms. In a compact kitchen, a peninsula or improved perimeter layout may provide more benefit than an oversized island.
For a home with direct backyard access, the kitchen remodel can also improve the relationship between interior and outdoor gathering areas. Wider doors, better sightlines, or a conveniently positioned serving area may make entertaining easier without requiring a major addition.
Material selections should reflect the home’s style and the owner’s maintenance preferences. Warm wood cabinetry and natural textures may suit a ranch-style residence, while simpler cabinet profiles and restrained surfaces may work well in a contemporary Poway home.
Bathroom Remodeling for Comfort and Durability
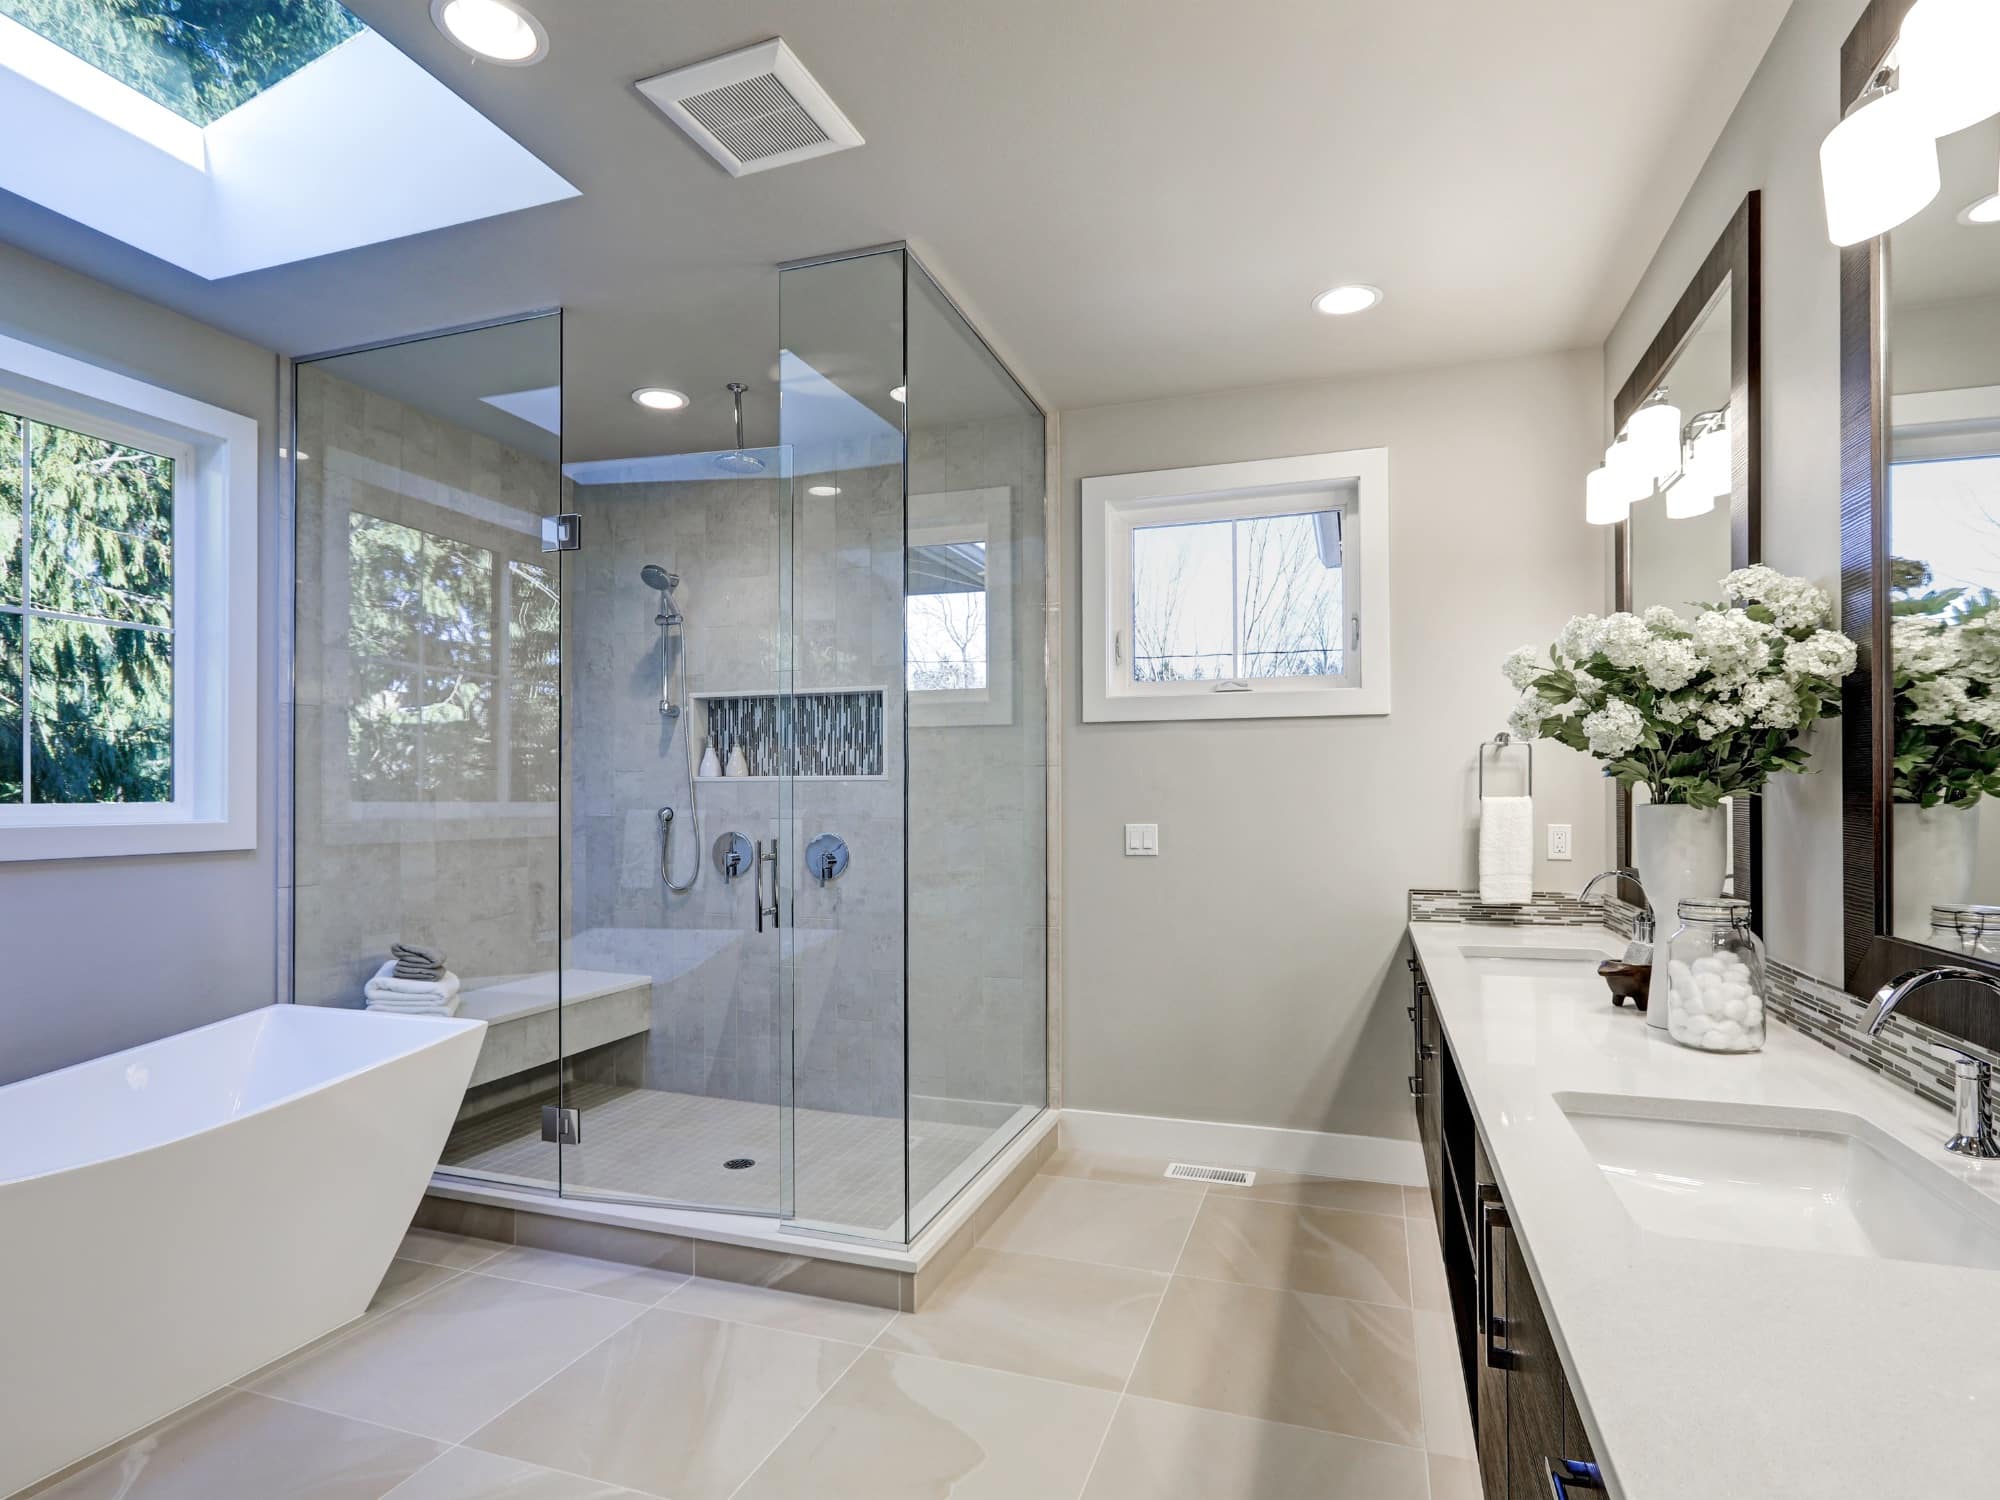
A bathroom renovation can improve privacy, storage, lighting, accessibility, and daily comfort. Older bathrooms frequently contain undersized showers, limited counter space, aging plumbing fixtures, insufficient ventilation, or layouts that do not use the available room effectively.
Through our bathroom remodeling services, we can help plan walk-in showers, bathtub replacement, custom vanities, double-sink configurations, frameless glass enclosures, tile installations, recessed niches, shower benches, improved lighting, ventilation, and water-saving fixtures.
The layout should be considered before decorative finishes are selected. Door swings, fixture dimensions, storage, and circulation all affect how comfortable the finished bathroom will feel. Keeping plumbing near its existing location may help limit complexity, but moving fixtures can be worthwhile when it solves a significant layout or accessibility problem.
Waterproofing and drainage are essential parts of the project. Tile creates the visible surface, but the preparation behind it helps protect the framing and surrounding rooms. We give careful attention to these underlying details before finish materials are installed.
Get a free quote
Our Services
- Full home remodeling services
- Whole home renovation
- Kitchen remodeling services
- Kitchen renovation
- Custom kitchen remodels
- Bathroom remodeling services
- Bathroom renovation
- Custom bathroom remodels
- ADU construction services
- Home Addition
- Garage Conversion
- Hardscape and landscape services
- Backyard Remodeling
- Outdoor living space design
- Siding replacement services
- New siding installation
ADU Construction and Garage Conversions
An accessory dwelling unit can help Poway homeowners accommodate changing family needs while making better use of their property. An ADU may provide independent space for parents, adult children, guests, caregivers, or long-term tenants.
Possible configurations include detached backyard ADUs, attached units, garage conversions, junior ADUs, and conversions of qualifying existing space. The most appropriate option depends on the lot, main residence, utilities, privacy needs, access, and applicable development standards.
The City of Poway provides specific guidance for accessory dwelling units and junior accessory dwelling units. Its official Poway ADU information explains the local application process and general requirements, but feasibility must still be evaluated for the individual address.
Our ADU construction services consider how the new residence will affect the entire property. The location of the unit may influence backyard circulation, utility routes, drainage, fire access, parking, and privacy for both households.
A garage conversion can be an efficient use of an existing structure, but it should not be treated as a simple interior makeover. The foundation, framing, ceiling height, insulation, ventilation, utilities, and moisture protection must be assessed before the space can become a legal and comfortable residence.
Whether the ADU is converted or newly constructed, it should feel like a complete home. Natural light, kitchen storage, bathroom circulation, sound separation, heating and cooling, and private outdoor space are all important to the finished result.
Schedule Your free consultation
Don’t wait to create the home of your dreams – schedule your FREE design consultation with Bayside Builders Group today!
Hardscape and Backyard Remodeling
Poway’s climate and residential character create excellent opportunities for outdoor living. A well-planned backyard can provide separate areas for dining, cooking, relaxing, gardening, and entertaining while preserving open space and practical access.
Our hardscape and landscaping services may include patios, walkways, outdoor kitchens, barbecue counters, built-in seating, retaining walls, courtyard improvements, outdoor lighting, poolside paving, and drought-conscious landscaping.
Rather than filling the yard with unrelated features, we organize the design around how the household intends to use it. A family-focused backyard may need shaded seating and open activity space. A property designed for entertaining may benefit from a larger dining patio, outdoor kitchen, and a stronger connection to the interior living areas.
Shade and surface temperature are important considerations during warm Poway summers. The location of patio covers, trees, seating areas, and paved surfaces can significantly affect outdoor comfort.
Grading and drainage must also be addressed. New hardscape should move water responsibly without trapping it against the foundation or redirecting it toward neighboring properties. On sloped lots, the project may require additional planning for steps, retaining systems, erosion control, or hillside access.
Larger and semi-rural properties may need to preserve vehicle routes, equipment access, mature trees, equestrian uses, or pathways to detached buildings. These relationships should be considered before deciding where patios, planting areas, or an ADU will be placed.

Deck Construction and Replacement
A deck can extend usable living space and create a comfortable transition between the house and the yard. It may connect to a kitchen, living room, primary bedroom, pool area, or elevated portion of the property.
Our deck construction and replacement services include new deck construction, replacement of aging structures, wood and composite decking, stairs, landings, railings, and integration with patios or exterior doors.
The intended use helps determine the deck’s appropriate size. Outdoor dining furniture requires different clearances than a small seating area, and circulation routes should remain convenient after furniture is added.
The visible decking is only one part of the structure. Foundations, framing, connections, drainage, stairs, guardrails, and anticipated loads all require careful planning. Elevated and hillside decks may also require structural engineering and more detailed permit review.
Material selection should account for appearance, maintenance, sun exposure, moisture, surface temperature, and any applicable fire requirements. The right choice depends on the property and the homeowner’s expectations for long-term upkeep.


Siding Replacement and Exterior Improvements
New siding can update a Poway home’s appearance while improving exterior protection. It may be used throughout the façade or as an accent alongside existing stucco, masonry, or other finishes.
Our siding replacement services can include fiber-cement siding, engineered-wood siding, traditional wood siding, horizontal lap profiles, board-and-batten details, exterior trim, weather-barrier improvements, and coordinated painting.
We evaluate the existing wall assembly before recommending materials. Damaged backing, deteriorated trim, or moisture-related problems should be addressed instead of being covered by a new finish.
Installation quality is just as important as appearance. Flashing, fastening, sealing, clearances, and transitions around windows and doors help the exterior perform as a complete protective system.
The design should complement the house rather than make the siding look like an unrelated addition. A traditional Poway residence may benefit from restrained horizontal siding and detailed trim, while a more contemporary property may use cleaner lines and a simpler combination of finishes.
Poway Permits and Property Research
Poway is an incorporated city with its own development, planning, building, and inspection processes. Remodeling permits are handled through the City of Poway rather than the City of San Diego.
The City’s PowGIS online mapping system allows property owners to search by address or parcel number and review information such as zoning, setbacks, lot coverage, specific-plan designations, grading plans, and certain environmental conditions.
This research is especially important before designing an addition, ADU, elevated deck, retaining wall, or major exterior improvement. Requirements can vary between properties, even when the homes are located in the same general neighborhood.
The permit process may involve reviewing property records, preparing plans, obtaining engineering, submitting documents, responding to corrections, receiving permits, and completing inspections during construction. The exact steps depend on the property and scope.
Previous additions, patio enclosures, garage conversions, and detached buildings should also be compared with available records. An existing improvement should not automatically be assumed to be permitted or suitable for incorporation into a new design.

Five-Star Rated Home Remodeling Company in Poway
Email address
info@baysidebuildersgroup.com
Phone numbers
(858) 223-9060
Our location
4490 Fanuel Street, Suite 221, San Diego, CA 92109

San Diego Remodeling Service Areas
Bayside Builders Group provides kitchen remodeling, bathroom remodeling, ADU construction, whole home remodeling, hardscape and landscaping, and siding replacement for homeowners throughout the San Diego area. Our team helps plan and build improvements that fit each home’s layout, style, and everyday needs.
We serve Los Angeles, Burbank, Calabasas, Encino, North Hollywood, Northridge, Sherman Oaks, Studio City, Valley Village, and Van Nuys.




Frequently Asked Questions About Remodeling in Poway
Which department handles remodeling permits in Poway?
Building permits and planning approvals are generally handled through the City of Poway Development Services Department. Because Poway is an incorporated city, homeowners should follow Poway’s requirements rather than assuming that City of San Diego procedures apply.
Do I need a permit to remodel my Poway home?
Permits are commonly required for structural changes, additions, ADUs, decks, electrical work, plumbing modifications, mechanical systems, and changes to exterior openings. Some cosmetic finish replacement may not require a permit. The correct requirements should be confirmed for the property and proposed scope.
Can I build an ADU on my Poway property?
An ADU may be possible on a qualifying property. Feasibility depends on existing development, lot conditions, zoning, utilities, access, setbacks, and applicable fire requirements. A property review should be completed before selecting a design or assuming that a specific unit size will be approved.
Can I convert my Poway garage into an ADU?
A garage conversion may be possible, but the existing structure must be evaluated. The foundation, framing, ceiling height, insulation, ventilation, utilities, access, and moisture protection all influence the scope required to create a legal dwelling.
How do Poway fire-hazard zones affect remodeling?
A fire-hazard designation may influence exterior materials, vents, glazing, roofing, decks, landscaping, and defensible-space planning. The applicable classification and construction requirements should be verified for the individual address.
What should I check before remodeling an older Poway home?
Available permit records should be reviewed, and the home’s framing, electrical system, plumbing, roof, insulation, drainage, and previous alterations should be evaluated. Older finish materials may also require appropriate testing or handling before demolition.
Can you remodel a hillside property in Poway?
Yes, but hillside work may require additional planning. Depending on the project, surveys, structural engineering, geotechnical information, grading analysis, drainage improvements, retaining systems, and careful construction access may be necessary.
Is a deck or patio better for my Poway backyard?
The best option depends on entrance height, slope, drainage, intended use, maintenance preferences, and fire considerations. A patio often works well on suitable level areas, while a deck may provide a better transition from an elevated doorway or sloped portion of the property.
How do I get an accurate remodeling estimate for my Poway property?
An accurate estimate should begin with a property visit and clearly defined scope. Existing conditions, structural changes, engineering, permits, site access, utility upgrades, material selections, and grading can all affect the cost.
🚀 Ready to Start Your Dream Remodel?
Whether you’re planning a kitchen remodel, building an ADU, or upgrading your outdoor space, our expert team is here to help.
We proudly serve San Diego and the surrounding areas. Call (858) 223-9060 or schedule your free consultation online today.