Home » Rancho Santa Fe
Home Remodeling Contractor in Rancho Santa Fe, CA

Bayside Builders Group provides complete home remodeling services in Rancho Santa Fe, helping homeowners improve estate residences, historic properties, guest accommodations, and outdoor living areas. Our services include kitchen remodeling, bathroom renovations, full-home remodeling, hardscape and landscaping, deck construction, accessory dwelling units, and siding replacement.
Rancho Santa Fe is known for spacious properties, mature landscaping, winding roads, equestrian influences, and architecture that complements the community’s rural character. The area includes historic Spanish Colonial Revival residences, traditional ranch homes, Mediterranean estates, and contemporary properties designed around privacy and indoor-outdoor living.
Remodeling here requires a property-specific approach. A project may involve long driveways, private utility systems, sloped terrain, protected community character, wildfire exposure, mature trees, or design restrictions. Properties located within the Rancho Santa Fe Covenant may also be subject to Association review in addition to permits from the County of San Diego.
With more than 25 years of hands-on construction experience, Bayside Builders Group helps Rancho Santa Fe homeowners organize these considerations into a practical plan. We provide coordinated interior and exterior remodeling with an emphasis on thoughtful design, durable materials, quality construction, and clear communication.
Begin With the Entire Rancho Santa Fe Property
On a larger property, remodeling decisions rarely affect just one room. A kitchen renovation may change access to a courtyard. A guesthouse may influence utilities, parking, and outdoor circulation. A new patio may require drainage improvements that extend beyond the immediate entertaining area.
For this reason, we begin by considering how the entire property functions.
The existing residence, accessory structures, driveway, landscape, pool, utilities, drainage, and outdoor gathering areas should support one another. Even when only one portion of the home is being remodeled, its relationship to the rest of the site matters.
We also consider the property’s architectural identity. Rancho Santa Fe has a long connection to Spanish Colonial Revival design, particularly within the Covenant. Historic character does not mean a home must remain unchanged, but new materials and additions should feel connected to the original residence.
A carefully planned renovation can introduce contemporary comfort, better lighting, improved storage, and updated systems without making the finished spaces feel disconnected from the property.

Full-Home Remodeling for Estate Residences
A full-home renovation provides the opportunity to coordinate the layout, finishes, building systems, and architectural details through one comprehensive plan.
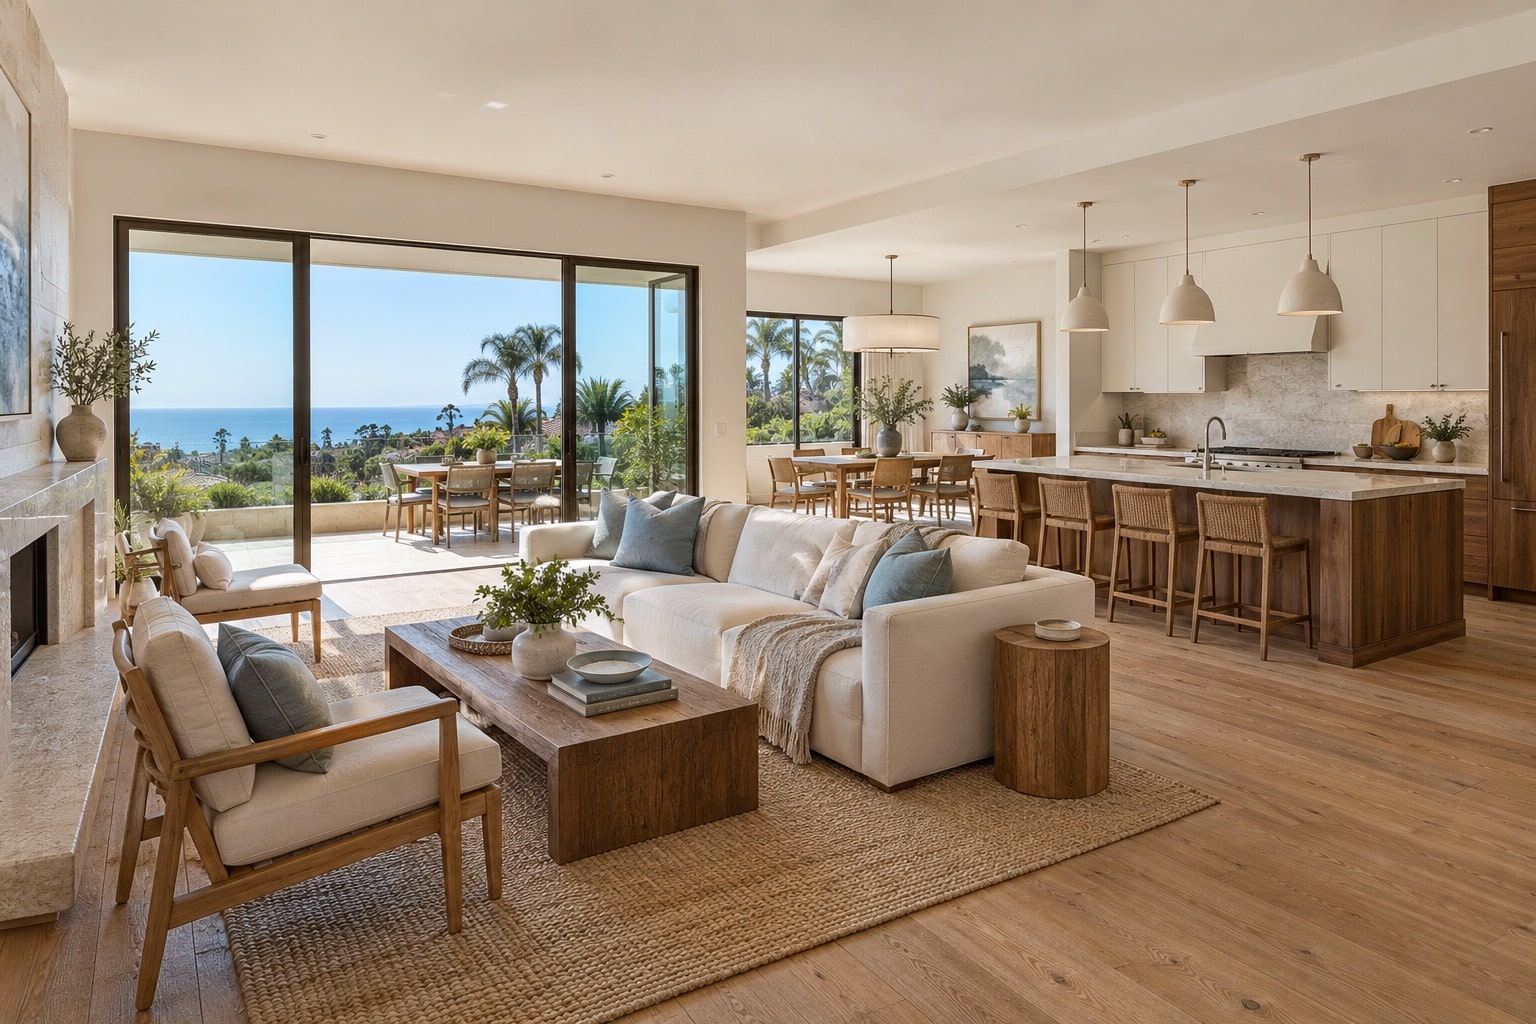
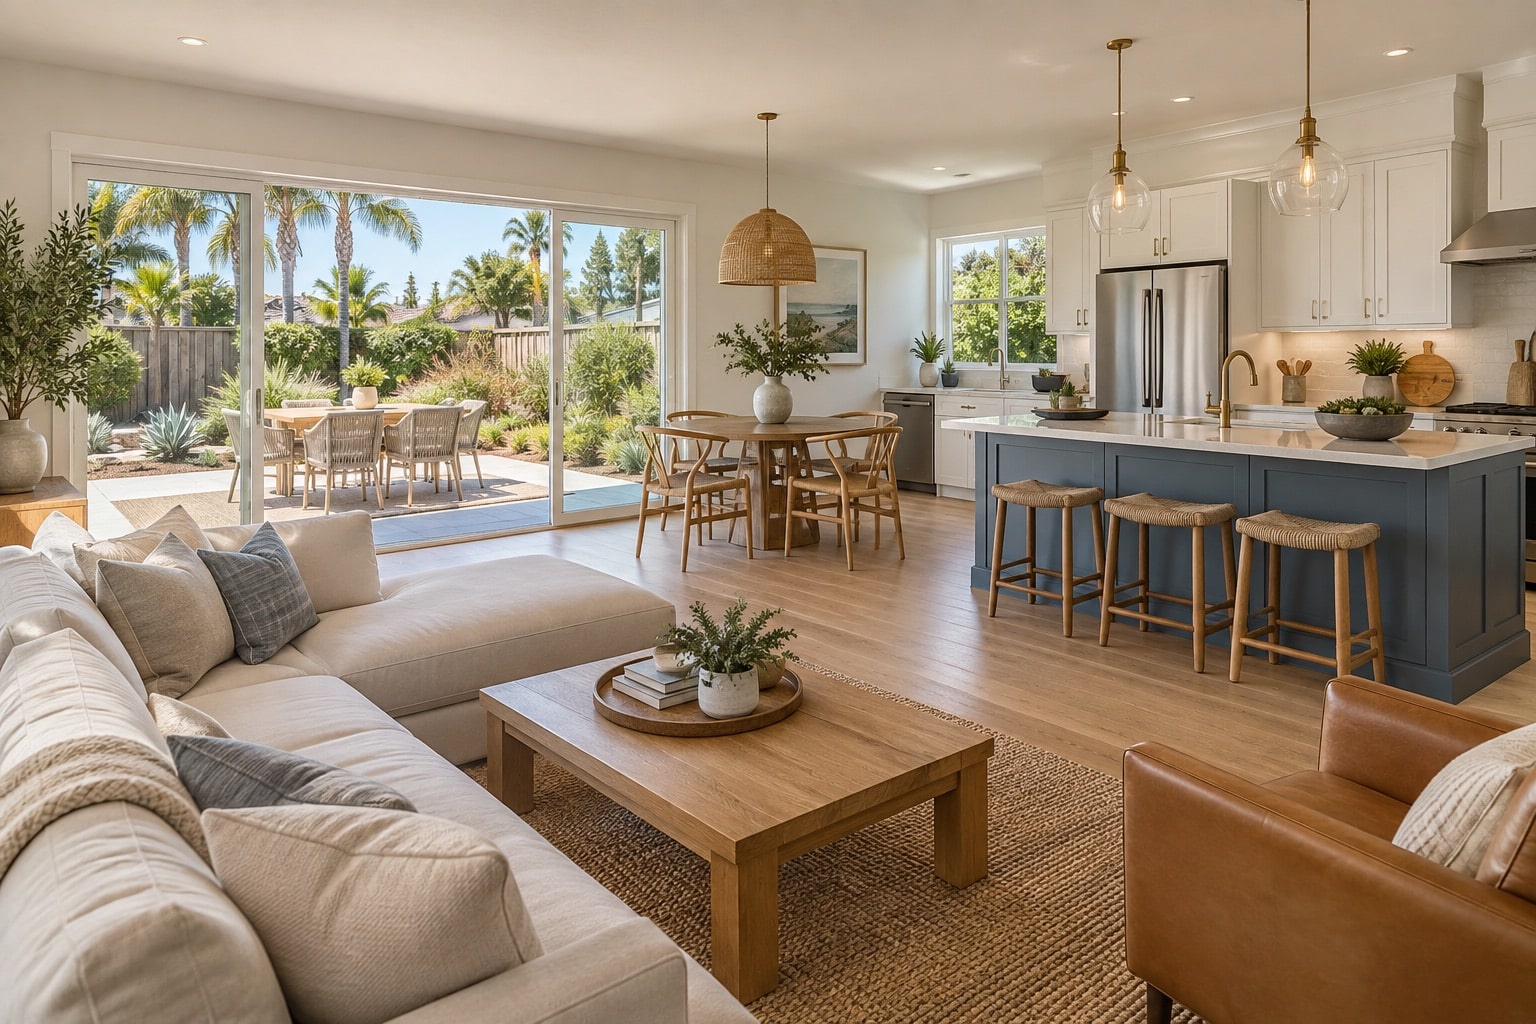
Our full-home remodeling services may include kitchen and bathroom renovations, living-area reconfiguration, bedroom and guest-suite improvements, flooring replacement, custom cabinetry, fireplace remodeling, lighting design, window and door replacement, and coordinated interior finishes.
Many larger homes contain generous square footage but still have areas that are difficult to use. Formal rooms may feel isolated, hallways may interrupt circulation, or the kitchen may not connect naturally with family and outdoor spaces.
Reconfiguring these relationships can make the residence more comfortable without unnecessarily increasing its size. A formal living room might become a more inviting gathering area. An unused bedroom could become an office, fitness room, or private guest suite.
The project may also address plumbing, electrical systems, insulation, ventilation, heating and cooling, and whole-home controls. Coordinating these systems while walls and ceilings are accessible can reduce future disruption.
Not every wall needs to be removed. Larger residences often benefit from a balance of openness and definition. Entertaining areas can connect visually, while bedrooms, offices, libraries, and media rooms retain the privacy appropriate for their use.
Existing architectural features should be evaluated before demolition. Original beams, masonry fireplaces, arched openings, tilework, and millwork may provide valuable character that can be incorporated into the updated design.

Kitchen Remodeling for Entertaining and Everyday Living
A Rancho Santa Fe kitchen often needs to support more than meal preparation. It may serve family routines, informal dining, large gatherings, catering, and direct access to an outdoor entertaining area.
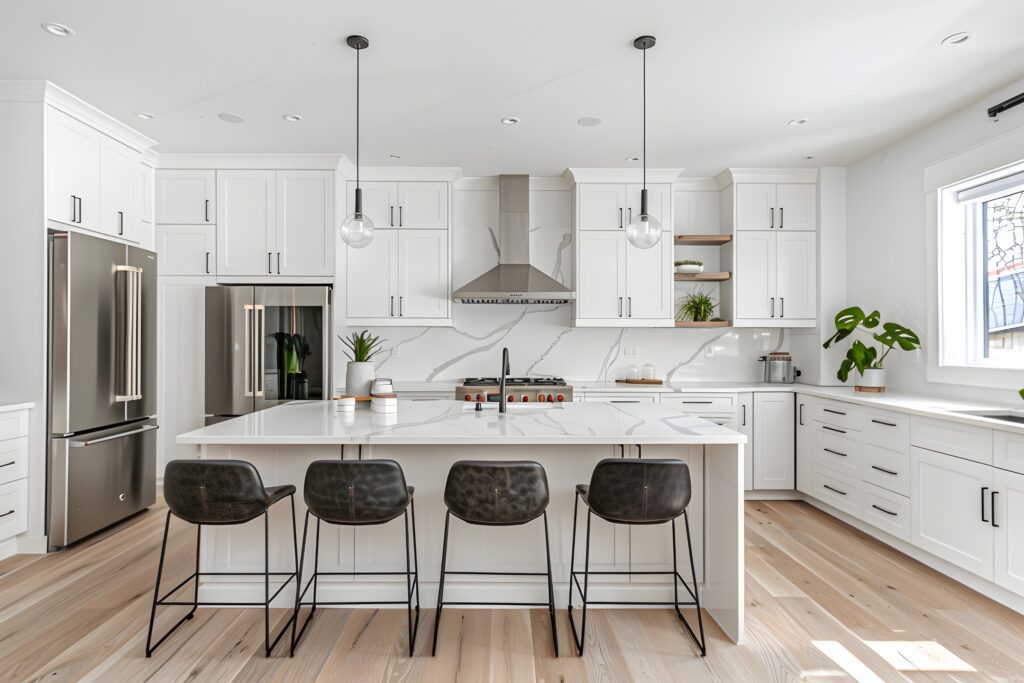
Our kitchen remodeling services can include custom and semi-custom cabinetry, walk-in pantry improvements, quartz or natural-stone countertops, slab or tile backsplashes, islands, appliance-layout changes, lighting, flooring, plumbing, electrical upgrades, and ventilation.
The layout should be designed around movement. Preparation, cooking, cleanup, refrigeration, and serving areas need to work together without forcing everyone into the same pathway.
A larger kitchen may benefit from distinct work zones rather than one oversized island. Separate preparation and gathering areas can make the room more functional when several people are using it.
Homeowners who entertain frequently may want a beverage station, secondary sink, concealed appliance storage, additional refrigeration, or a connection to an outdoor kitchen. These features should be positioned according to how the household actually hosts guests.
Storage deserves equal attention. Deep drawers, pantry cabinetry, small-appliance storage, tray dividers, and thoughtfully placed outlets can improve everyday use without adding visual clutter.
The kitchen should also feel appropriate for the home. Warm woods, natural stone, hand-finished tile, restrained cabinetry, and carefully selected hardware can complement a traditional Rancho Santa Fe residence. Cleaner profiles and simpler materials may be more suitable for a contemporary property.
Courtyards, Hardscape, and Estate Landscaping
Outdoor areas often define how a Rancho Santa Fe property is experienced. Courtyards, terraces, gardens, pool areas, and shaded dining spaces can connect different parts of the residence while creating places to gather throughout the day.
Our hardscape and landscaping services may include patios, courtyards, walkways, outdoor kitchens, barbecue counters, built-in seating, steps, retaining walls, poolside surfaces, landscape borders, lighting, and drainage improvements.
The design should reflect the scale of the property without covering more ground than necessary. A large yard does not need to be filled with paving. Carefully positioned hardscape can provide comfortable gathering spaces while preserving trees, gardens, and open areas.
A courtyard may create a sheltered setting close to the kitchen. A pool terrace may require distinct areas for dining, lounging, and circulation. A more remote garden can provide a quiet destination away from the primary entertaining areas.
Materials should coordinate with the architecture. Natural stone, concrete, pavers, masonry, and tile each create a different relationship with the home. Color, texture, maintenance, heat retention, and slip resistance should be considered alongside appearance.
Drainage is especially important on large or sloped lots. Patios, retaining walls, walkways, and landscape changes can alter runoff patterns. Grading and drainage should be evaluated before new surfaces are installed so water is directed appropriately.
The plan should also preserve practical access for maintenance, deliveries, emergency response, utility service, and any future construction.
Get a free quote
Our Services
- Full home remodeling services
- Whole home renovation
- Kitchen remodeling services
- Kitchen renovation
- Custom kitchen remodels
- Bathroom remodeling services
- Bathroom renovation
- Custom bathroom remodels
- ADU construction services
- Home Addition
- Garage Conversion
- Hardscape and landscape services
- Backyard Remodeling
- Outdoor living space design
- Siding replacement services
- New siding installation
Bathroom Remodeling With a Private, Relaxed Atmosphere
Bathroom remodeling can improve comfort, storage, lighting, accessibility, and privacy. In a larger primary suite, the goal may be to create a calm environment with well-defined bathing, dressing, and vanity areas.
Our bathroom remodeling services can include walk-in showers, freestanding or built-in tubs, custom vanities, double-sink arrangements, frameless glass, porcelain or natural-stone tile, shower benches, recessed niches, updated lighting, ventilation, and water-saving fixtures.
A spacious bathroom still requires careful planning. Oversized features can interrupt circulation or leave the room feeling poorly balanced. The placement of doors, vanities, showers, tubs, windows, and storage should create a natural sequence.
Primary bathrooms may benefit from separate vanity areas, a larger shower, improved linen storage, or a stronger connection to a private garden. Guest bathrooms typically need durable materials and an intuitive layout that works comfortably for visitors.
Accessibility can be incorporated without making the room feel institutional. A curbless or low-threshold shower, appropriate clearances, reinforced walls, comfortable lighting, and thoughtfully positioned controls can support changing needs.
Waterproofing and ventilation are essential regardless of the finish level. Proper drainage, substrate preparation, sealing, plumbing, and moisture management protect the structure behind the visible surfaces.
Schedule Your free consultation
Don’t wait to create the home of your dreams – schedule your FREE design consultation with Bayside Builders Group today!
Guesthouses, ADUs, and Multigenerational Living
Rancho Santa Fe properties may offer opportunities for independent living space, but the appropriate solution depends on the lot, zoning, existing structures, utilities, fire requirements, and any applicable Association restrictions.
Our ADU construction services may include detached accessory dwelling units, attached units, garage conversions, and residences created within qualifying existing structures.
An ADU may provide accommodations for parents, adult children, guests, caregivers, or long-term tenants. It should be designed as a complete residence rather than an afterthought.
Privacy and access deserve particular attention on an estate property. The unit may need a convenient relationship with the main home while retaining an independent entrance and outdoor area.
Utility planning can be more involved on larger parcels. The locations and capacity of electrical service, water, wastewater systems, gas, and communications may affect the best placement. Properties that use septic systems require additional evaluation before bedrooms or dwelling units are added.
A garage conversion can reuse an existing structure, but its foundation, framing, ceiling height, insulation, ventilation, utilities, and moisture protection must be evaluated. A detached unit offers greater layout flexibility while potentially requiring new foundations, utility trenches, access improvements, or grading.
The County of San Diego provides ADU information and dwelling-unit plans for qualifying properties in unincorporated areas. The County states that its plans are approximately 85% complete and still require project-specific information.
For properties within the Covenant or another private community, homeowners should also confirm whether architectural review or separate community approval applies.

Deck Construction for Sloped and View-Oriented Sites
A deck can create usable outdoor space where the home meets a slope, garden, pool area, or elevated view. It may connect directly to a living room, kitchen, bedroom suite, or guest space.
Our deck construction and replacement services include new deck construction, replacement of aging structures, wood and composite decking, stairs, landings, and railing systems.
The design should begin with the deck’s intended use. Outdoor dining requires different dimensions than a smaller viewing terrace. Furniture, doors, stairs, and circulation routes should be considered before the footprint is finalized.
The structure beneath the surface is critical. Foundations, framing, connections, flashing, drainage, guardrails, stairs, and expected loads all contribute to long-term safety.
Sloped sites may require structural engineering, surveys, geotechnical information, deeper foundations, or coordination with retaining conditions. Construction access can also influence the project when equipment and materials must move through narrow driveways or landscaped areas.
Material choices should account for maintenance, sun exposure, wildfire conditions, and the home’s architecture. The most appropriate product depends on where the deck is located and how it will be used.


Siding and Exterior Remodeling
Exterior remodeling can update a Rancho Santa Fe residence while protecting the structure and preserving its architectural character.
Our siding replacement services may include fiber-cement siding, engineered-wood siding, traditional wood products, horizontal lap profiles, board-and-batten details, exterior trim, weather-barrier improvements, and coordinated painting.
Many local homes use stucco, masonry, wood details, or combinations of several materials. Siding may be appropriate for the entire façade or used selectively to reinforce specific architectural features.
The existing wall assembly should be evaluated before new materials are installed. Moisture damage, deteriorated sheathing, failed flashing, and damaged trim should be corrected rather than concealed.
Transitions around windows, doors, rooflines, decks, and masonry need careful detailing. Proper fastening, sealing, drainage clearances, and flashing help the exterior operate as one protective system.
Material selection may also be affected by wildfire exposure. Products should be considered in relation to the roof, eaves, vents, windows, doors, decks, and surrounding vegetation rather than evaluated in isolation.
Architectural Review Within the Rancho Santa Fe Covenant
Rancho Santa Fe is an unincorporated community, but properties within the Covenant may also be governed by the Rancho Santa Fe Association’s Protective Covenant, Regulatory Code, and Residential Design Guidelines.
The Association maintains an architectural-review process for applicable improvements. It also provides access to the Protective Covenant, Residential Design Guidelines, construction forms, and related documents.
Architectural review is separate from County approval. Receiving approval from the Association does not replace required building, grading, zoning, septic, or fire permits. County approval also does not automatically satisfy private Covenant requirements.
The review process may evaluate architecture, materials, colors, roofs, landscaping, grading, walls, gates, accessory structures, and the relationship between the project and neighboring properties.
The community’s architectural history is an important part of this review. Rancho Santa Fe’s early development was influenced by architect Lilian Rice, whose Spanish Colonial Revival vision remains visible in the Village and many Covenant residences.
Identifying applicable restrictions before detailed design begins helps reduce the risk of creating a concept that later requires substantial revision.
Properties outside the Covenant may be governed by different private associations or requirements. The parcel’s exact jurisdiction and recorded restrictions should therefore be confirmed rather than assumed from the Rancho Santa Fe mailing address.

Five-Star Rated Home Remodeling Company in Rancho Santa Fe
Email address
info@baysidebuildersgroup.com
Phone numbers
(858) 223-9060
Our location
4490 Fanuel Street, Suite 221, San Diego, CA 92109

San Diego Remodeling Service Areas
Bayside Builders Group provides kitchen remodeling, bathroom remodeling, ADU construction, whole home remodeling, hardscape and landscaping, and siding replacement for homeowners throughout the San Diego area. Our team helps plan and build improvements that fit each home’s layout, style, and everyday needs.
We serve Los Angeles, Burbank, Calabasas, Encino, North Hollywood, Northridge, Sherman Oaks, Studio City, Valley Village, and Van Nuys.




Frequently Asked Questions About Remodeling in Rancho Santa Fe
Is Rancho Santa Fe a city with its own building department?
Rancho Santa Fe is an unincorporated community rather than an incorporated city. Building permits, zoning, plan checks, and inspections are generally administered by the County of San Diego Planning & Development Services.
Does every Rancho Santa Fe home require Covenant approval?
No. Covenant requirements apply to properties located within the Rancho Santa Fe Covenant. Other properties with a Rancho Santa Fe address may have different associations or private restrictions. The property’s recorded documents and jurisdiction should be confirmed.
Is Rancho Santa Fe Association approval the same as a County permit?
No. Association architectural approval and County permitting are separate processes. A project may need both approvals, along with fire, septic, grading, or other clearances depending on the property.
Can I build an ADU or guesthouse in Rancho Santa Fe?
An ADU may be possible on a qualifying property. Zoning, lot configuration, utilities, septic capacity, access, fire requirements, and existing structures all affect feasibility. Covenant or private architectural review may also apply.
Can a County pre-designed ADU plan be used on my property?
Potentially, but the County’s dwelling-unit plans are not complete construction packages for every lot. They require project-specific information and review for foundations, utilities, setbacks, grading, septic conditions, fire access, and other site requirements.
How do wildfire requirements affect a Rancho Santa Fe remodel?
The project may require evaluation of defensible space, vegetation, fire-resistant materials, sprinklers, driveway access, gates, water supply, and emergency turnaround conditions. Requirements depend on the address, existing home, and proposed work.
Can an older Spanish-style Rancho Santa Fe home be modernized?
Yes. Kitchens, bathrooms, building systems, lighting, storage, and circulation can be improved while retaining character-defining features such as arches, masonry, tile, wood beams, courtyards, and appropriate exterior proportions.
What should be checked before remodeling a property with a septic system?
The existing system, permitted bedroom count, location of tanks and disposal areas, reserve area, and proposed increase in use should be evaluated. An addition or ADU may require septic documentation or improvements before approval.
Can I remain in my home during an estate renovation?
It depends on the project’s scope and sequencing. Continued occupancy may be possible when work is limited to one wing or an exterior area. A full-home renovation involving utilities, kitchens, bathrooms, or major structural changes may make temporary relocation more practical.
🚀 Ready to Start Your Dream Remodel?
Whether you’re planning a kitchen remodel, building an ADU, or upgrading your outdoor space, our expert team is here to help.
We proudly serve San Diego and the surrounding areas. Call (858) 223-9060 or schedule your free consultation online today.