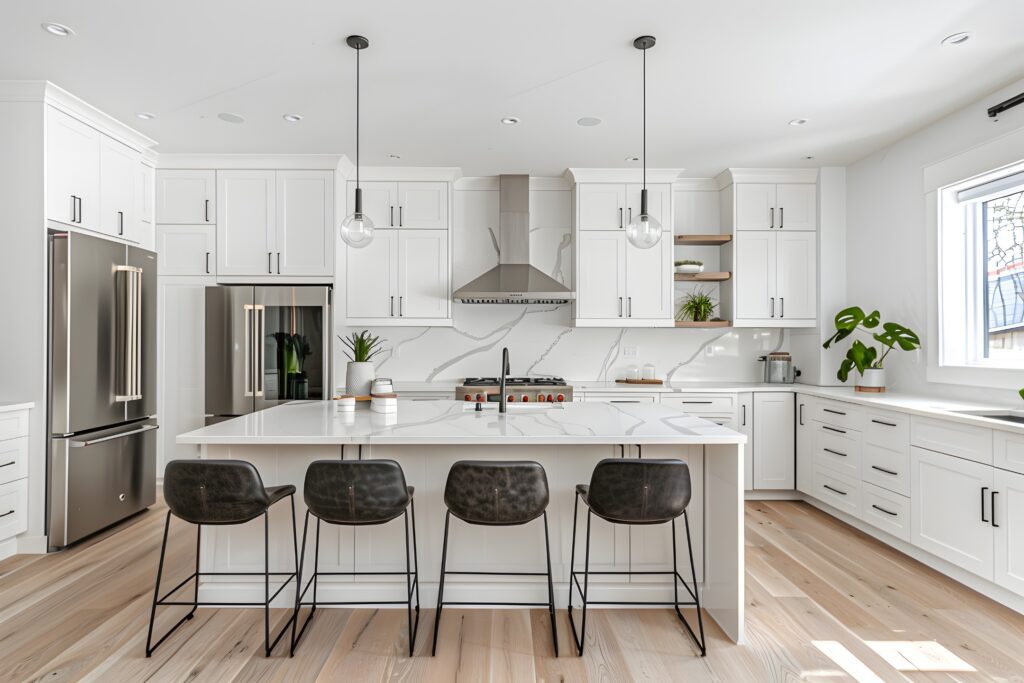

A well-planned kitchen remodel can improve how your entire home feels and functions. Better storage, comfortable walkways, practical work surfaces, updated lighting, and a stronger connection to nearby living areas can make everyday cooking and entertaining easier.
Bayside Builders Group provides complete kitchen remodeling services in San Diego for coastal cottages, historic residences, mid-century homes, condominiums, suburban properties, and contemporary houses. We help homeowners rethink outdated kitchens through thoughtful layouts, durable materials, coordinated construction, and careful attention to the home’s existing character.
San Diego kitchens are influenced by more than design trends. The age of the property, available space, structural framing, plumbing, electrical capacity, coastal exposure, ventilation, natural light, and permit requirements can all affect the project. A compact kitchen near the coast may require a different approach than a larger inland home designed around family gatherings and backyard entertaining.
With more than 25 years of hands-on construction experience, Bayside Builders Group manages kitchen renovations from the initial property review through the final walkthrough. Our goal is to create a kitchen that looks cohesive, functions naturally, and supports the way you use your home.
Kitchen Layouts Designed for San Diego Homes
San Diego contains a wide range of residential architecture. Craftsman bungalows, Spanish-style homes, beach cottages, postwar ranch houses, mid-century properties, townhomes, and modern residences each present different kitchen-remodeling opportunities.
A smaller kitchen may function best with an efficient galley layout, an L-shaped cabinet arrangement, or a carefully proportioned peninsula. These options can provide storage and preparation space without placing a large obstacle in the center of the room.
A larger kitchen may support an island, walk-in pantry, breakfast area, or several work zones. Even with more square footage, the placement of the refrigerator, sink, cooktop, ovens, dishwasher, and storage should reduce unnecessary movement.
Our kitchen remodeling services may include custom or semi-custom cabinetry, pantry improvements, islands, peninsulas, quartz or natural-stone countertops, tile or slab backsplashes, appliance-layout changes, flooring, lighting, ventilation, plumbing, and electrical upgrades.
The final layout should account for open appliance doors, seating clearances, traffic between rooms, and access to the backyard. A kitchen can look spacious in a drawing while still feeling crowded if these relationships are overlooked.
Opening the Kitchen to Adjacent Living Areas
Many San Diego homeowners want a stronger relationship between the kitchen, dining room, family room, and outdoor spaces.
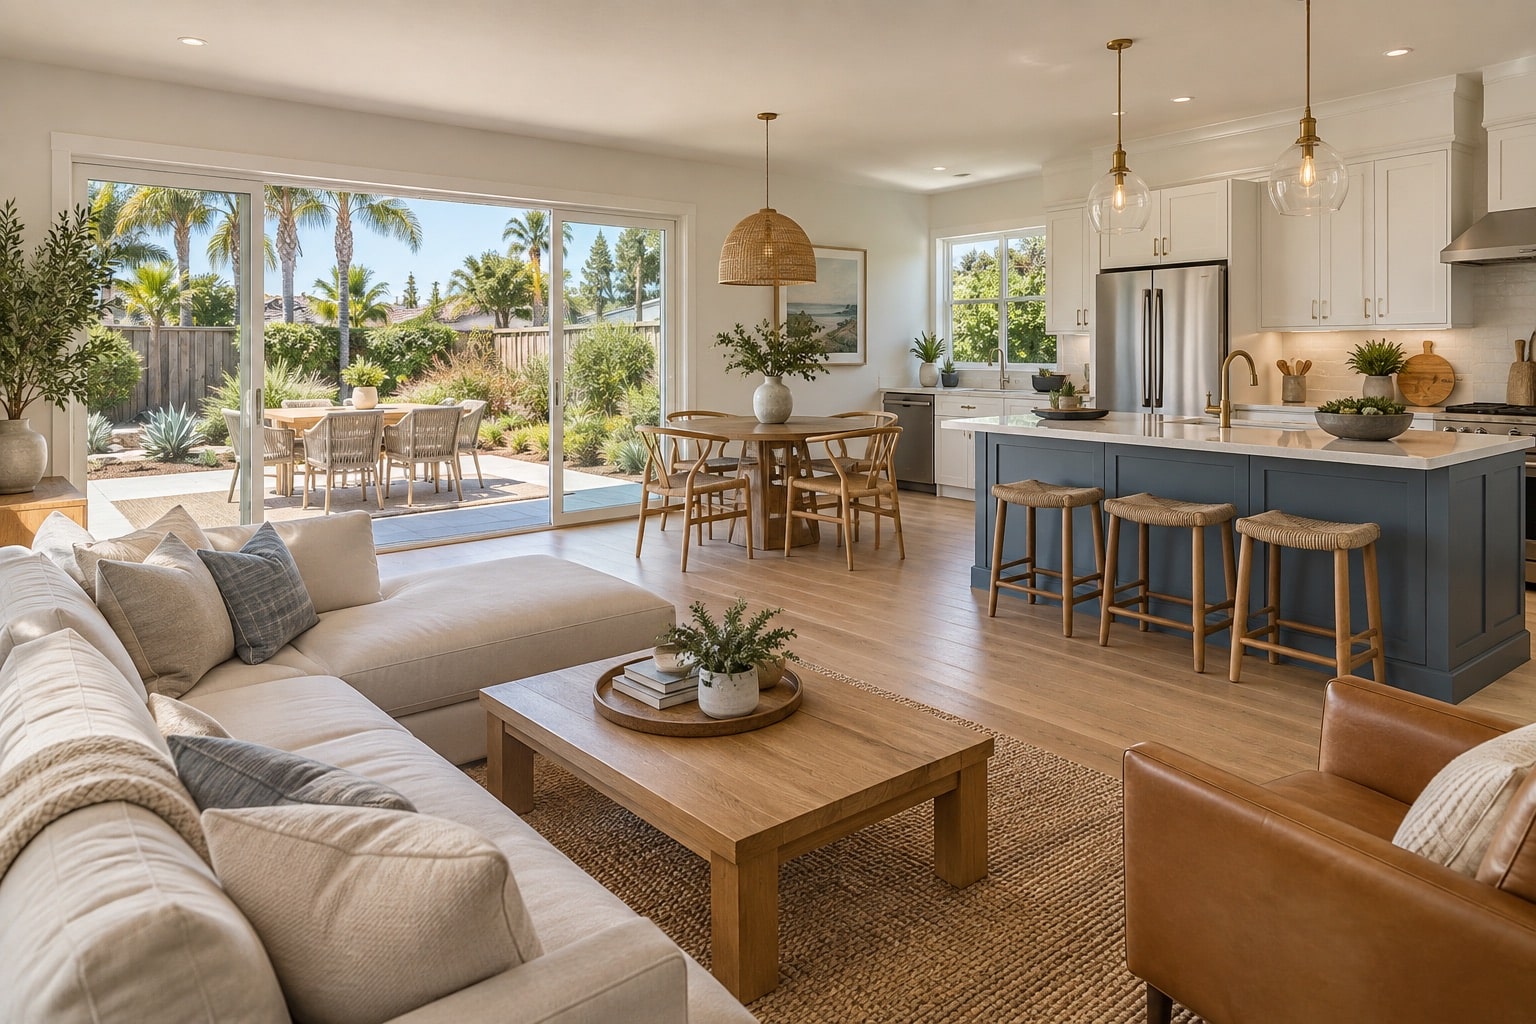
Opening or widening a doorway can improve natural light and conversation without creating one completely undivided room. In other homes, removing a wall may create the space needed for a larger kitchen and more comfortable gathering area.
Before modifying a wall, its structural role must be evaluated. The wall may support roof or floor loads, conceal plumbing or ductwork, or contain electrical circuits that need to be rerouted. Structural engineering may be necessary before construction begins.
Furniture placement also matters. A newly opened kitchen should still leave appropriate space for a dining table, living-room seating, television, fireplace, or circulation toward bedrooms.
When the renovation extends beyond the kitchen, our full-home remodeling services can coordinate flooring, lighting, paint, millwork, and layout changes across connected rooms. This helps the remodeled kitchen feel like part of the home rather than a separate showroom.


Get a free quote
Our Services
- Full home remodeling services
- Whole-Home Interior Renovation
- Floor Plan Reconfiguration
- Kitchen Remodeling
- Complete Kitchen Renovation
- Custom Cabinets and Countertops
- Kitchen Layout and Island Design
- Bathroom Remodeling
- Primary Bathroom Renovation
- Walk-In Shower and Tub Conversion
- Vanity, Tile, and Fixture Upgrades
- ADU Construction
- Detached ADU Construction
- Attached ADU and Home Addition
- Garage Conversion ADU
- Hardscape and Landscaping
- Patios, Pavers, and Concrete
- Outdoor Kitchens and Living Areas
- Retaining Walls and Landscape Design
- Deck Replacement
- New Deck Construction
- Wood and Composite Deck Replacement
- Deck Railings, Stairs, and Structural Repairs
- Siding Replacement
- Fiber-Cement Siding Installation
- Wood and Engineered-Wood Siding
- Exterior Trim and Weatherproofing
Schedule Your free consultation
Don’t wait to create the home of your dreams – schedule your FREE design consultation with Bayside Builders Group today!
Cabinetry and Storage That Reduce Clutter
Cabinetry determines much of the kitchen’s appearance, but its interior organization determines how well the room works.
Storage should be planned around the items used in the kitchen. Deep drawers can make cookware easier to reach. Full-height pantry cabinets can provide organized food storage without requiring a separate pantry room. Tray dividers, pullout shelves, corner solutions, appliance storage, and waste-sorting cabinets can reduce countertop clutter.
Upper cabinets do not always need to cover every wall. A balanced design may combine closed storage with windows, open display areas, or a simple range-hood feature. The correct arrangement depends on how much storage the household needs and how much natural light the room receives.
Cabinet materials and finishes should also match the home. Warm wood can complement Craftsman, Spanish, ranch, and mid-century properties. Painted cabinetry may provide a lighter appearance in a compact kitchen. Flat-panel doors and restrained hardware can suit contemporary interiors.
Durability deserves as much attention as style. Cabinet boxes, hinges, drawer slides, finishes, and installation quality all influence how the kitchen performs after years of daily use.
San Diego Kitchen Remodeling Permits
Permit requirements depend on the work being performed.
A limited kitchen remodel may qualify for a no-plan permit when it does not alter structural elements, wall framing, or exterior walls and does not add plumbing fixtures. However, electrical, plumbing, gas, or mechanical work may still require the appropriate permits and inspections.
The City of San Diego’s No-Plan Building Permit guidance explains the types of residential kitchen and bathroom remodeling that may qualify for this path.
A project involving structural wall changes, new exterior openings, additions, major layout modifications, or more extensive construction generally requires drawings and plan review. Properties with older structures, historic designation, coastal conditions, or previous discretionary approvals may need additional evaluation.
Permit research should take place before construction begins. Determining the correct approval path early allows the scope, plans, schedule, and budget to reflect the work that will actually be required.
Properties outside the City of San Diego follow the requirements of their own jurisdiction. A kitchen remodel in Del Mar, Solana Beach, or another incorporated city will not necessarily use the City of San Diego permitting process.
Remodeling an Older or Historic San Diego Kitchen
Older San Diego homes often contain distinctive details worth preserving. Original built-ins, wood windows, arches, tile, exposed beams, masonry, or room proportions may contribute to the home’s character.
A kitchen can be modernized without removing every original feature. New cabinetry may be designed around an existing architectural element. Materials can reference the home’s history without attempting to create an artificial period interior.
Existing conditions should be researched before construction. Older homes may contain outdated wiring, aging plumbing, uneven framing, limited insulation, or previous alterations that need evaluation.
The City of San Diego generally requires historical screening for applicable projects on sites containing structures 45 years old or older. Requirements and exemptions depend on the property and work. The City’s historical-resources guidance should be reviewed when planning a renovation involving an older home.
A property may also be individually designated or located within a historic district. In those cases, exterior openings, additions, demolition, and other changes may require more review than a contained interior renovation.
Five-Star Rated Kitchen Remodeling Company in San Diego

Home Remodeling Services Across San Diego
Bayside Builders Group provides professional home addition and remodeling services throughout San Diego and the surrounding communities. We help homeowners expand and improve their properties with bedroom additions, primary suites, family rooms, kitchen expansions, home offices, second-story additions, and other custom living-space additions.
Our services also include full-home remodeling, kitchen remodeling, bathroom remodeling, ADU construction, hardscape and landscaping, siding replacement, and deck replacement. Our team coordinates planning, structural work, permitting, foundation and framing, plumbing and electrical utilities, exterior integration, and interior finishes based on the property and project scope.
Coronado, Del Mar, Encinitas, La Jolla, Poway, Rancho Santa Fe, San Diego, and Solana Beach.




Frequently Asked Questions About Kitchen Remodeling in San Diego
Do I need a permit to remodel my kitchen in San Diego?
It depends on the scope. A basic kitchen remodel without structural changes, wall-framing changes, exterior-wall modifications, or additional plumbing fixtures may qualify for a no-plan permit. Electrical, plumbing, gas, and mechanical work may still require permits and inspections.
Can I remove a wall between my San Diego kitchen and living room?
Possibly. The wall must first be evaluated to determine whether it is load-bearing and whether it contains plumbing, electrical wiring, or mechanical components. Structural plans and engineering may be required before the wall can be altered.
How long does a San Diego kitchen remodel take?
The schedule depends on design decisions, permits, structural work, cabinet production, material availability, inspections, and the complexity of the renovation. Construction may take several weeks or longer, while design, permitting, and product lead times should be included in the full project schedule.
Can I remain in my home during the kitchen renovation?
Many homeowners remain in their homes during a contained kitchen remodel, but daily life will be disrupted. Dust, noise, limited cooking facilities, worker access, and temporary utility interruptions should be expected. A larger renovation affecting several rooms may make temporary relocation more comfortable.
What is the best kitchen layout for a smaller San Diego home?
The best layout depends on the room’s dimensions and connections to nearby spaces. A galley layout, L-shaped kitchen, efficient perimeter arrangement, or peninsula may offer better circulation and storage than a large island.
Are there special requirements for remodeling an older San Diego kitchen?
Potentially. A property containing a structure 45 years old or older may require historical screening depending on the scope and applicable exemptions. Older homes may also need evaluation of electrical wiring, plumbing, framing, ventilation, and previous alterations.
Can you make my kitchen more energy efficient?
Yes. Efficient appliances, LED lighting, improved ventilation, better-sealed windows and doors, insulation, shading, and appropriate electrical upgrades can improve performance. The most useful improvements depend on the home’s existing condition and location.
Can my kitchen open directly to an outdoor entertaining area?
Yes, when the layout, exterior elevation, structural framing, drainage, and permits support the change. The interior pathway, door size, patio elevation, shade, and outdoor furniture arrangement should be planned together.
How much does kitchen remodeling cost in San Diego?
Cost depends on kitchen size, cabinet quality, countertop materials, appliances, structural work, utility changes, permits, flooring, and finish selections. Older-home conditions and difficult access can also influence pricing. An accurate estimate requires a property review and clearly defined scope.
🚀 Ready to Start Your Dream Remodel?
Whether you’re planning a kitchen remodel, building an ADU, or upgrading your outdoor space, our expert team is here to help.
We proudly serve San Diego and the surrounding areas. Call (858) 223-9060 or schedule your free consultation online today.