Design & Build Contractor in the Bay Area
Thoughtful Design • Coordinated Planning • Managed Construction
Plan your renovation with a team that connects your vision to every stage of the build. Bayside Builders Group coordinates design planning, layouts, material selections, budgeting, permits, and construction for substantial home improvements throughout the Bay Area.
From whole-home renovations and additions to ADUs, kitchens, and bathrooms, we help you move forward with a clear scope and an organized plan.

One Coordinated Approach From Concept to Completion
A successful renovation starts with decisions that work together. Your layout affects construction requirements. Your material selections influence the budget. Permits, procurement, and scheduling all shape when the work can begin.
Bayside Builders Group brings these moving parts into one coordinated Design & Build process. We help you evaluate possibilities, establish priorities, and prepare for construction with a practical understanding of the work ahead.
Whether you’re reimagining your existing home or creating additional living space, our approach keeps the design direction connected to the construction plan.
Design-Build Services for Major Home Renovations
Whole-Home Remodeling
Transform connected living spaces with a cohesive plan for layouts, kitchens, bathrooms, flooring, lighting, and finishes. We coordinate the renovation around your priorities and the requirements of your existing home.
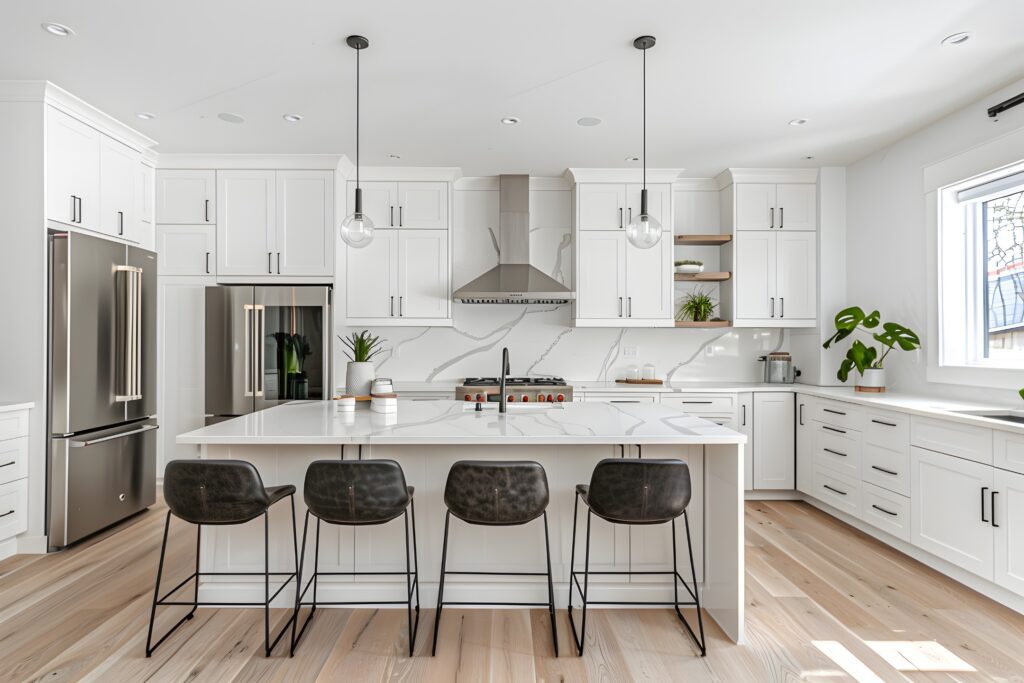
Kitchen Remodeling
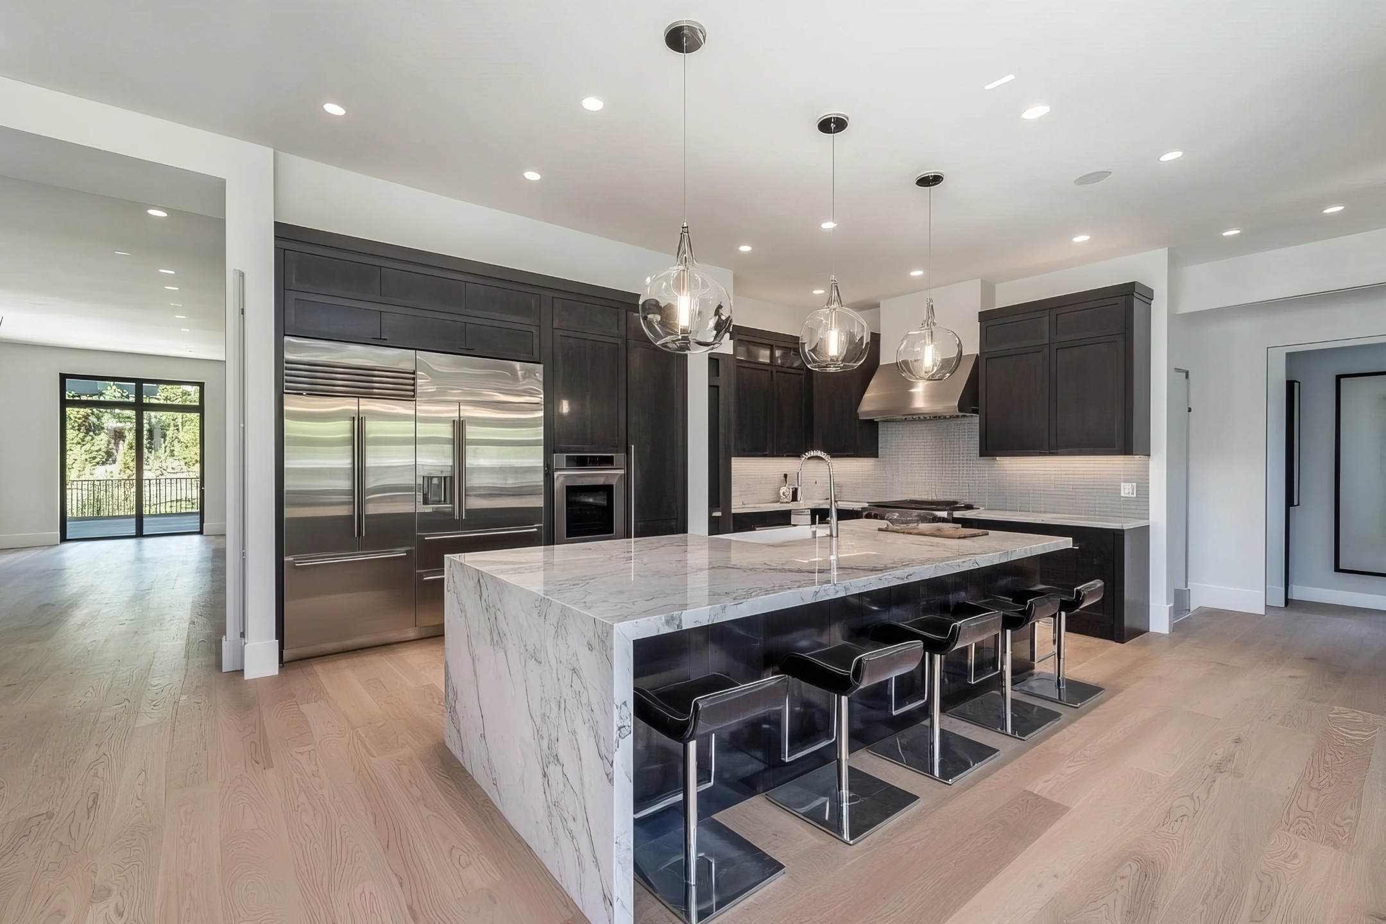
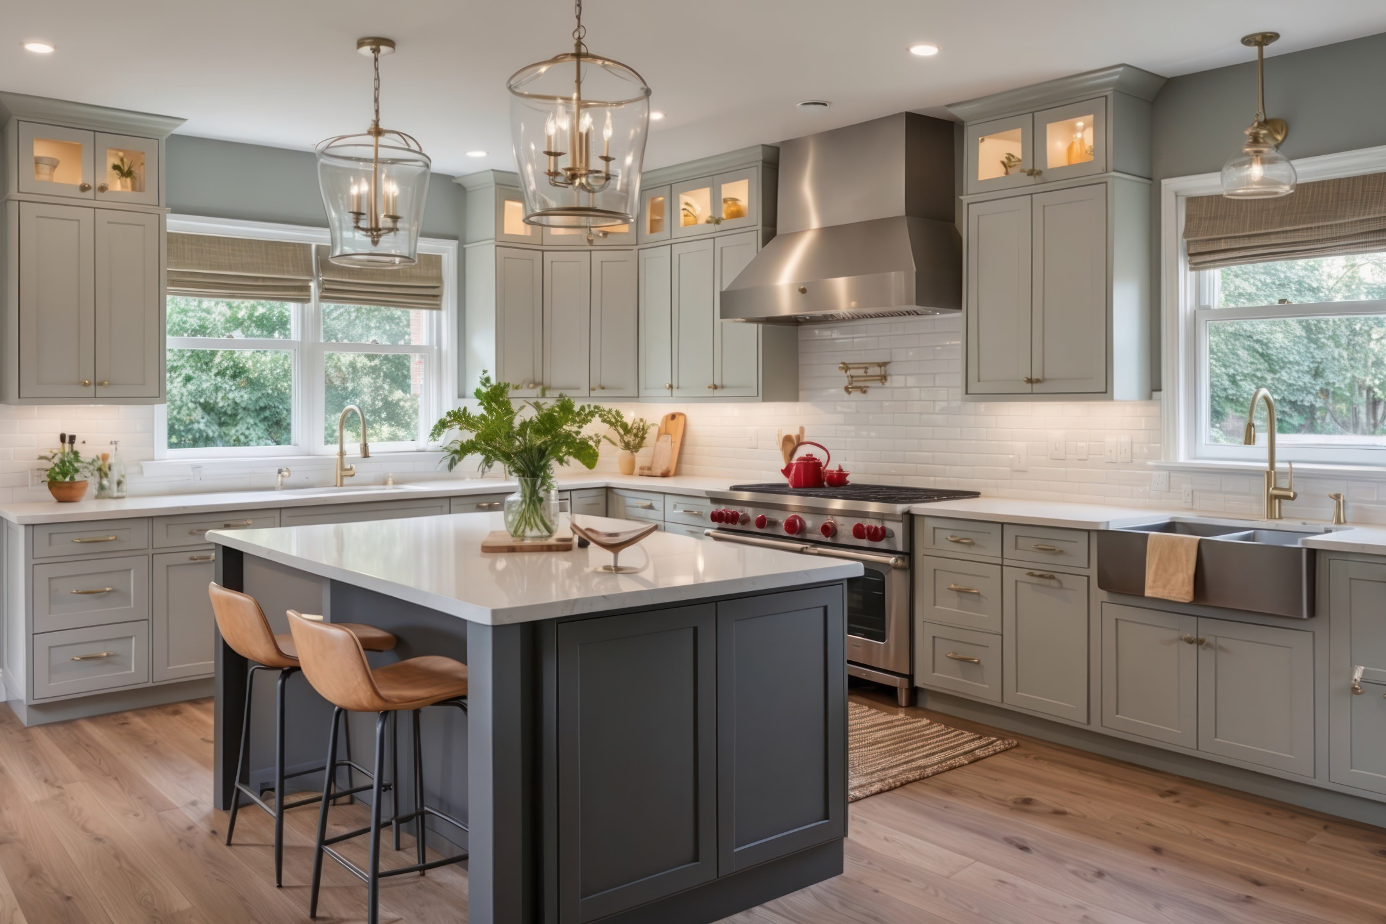
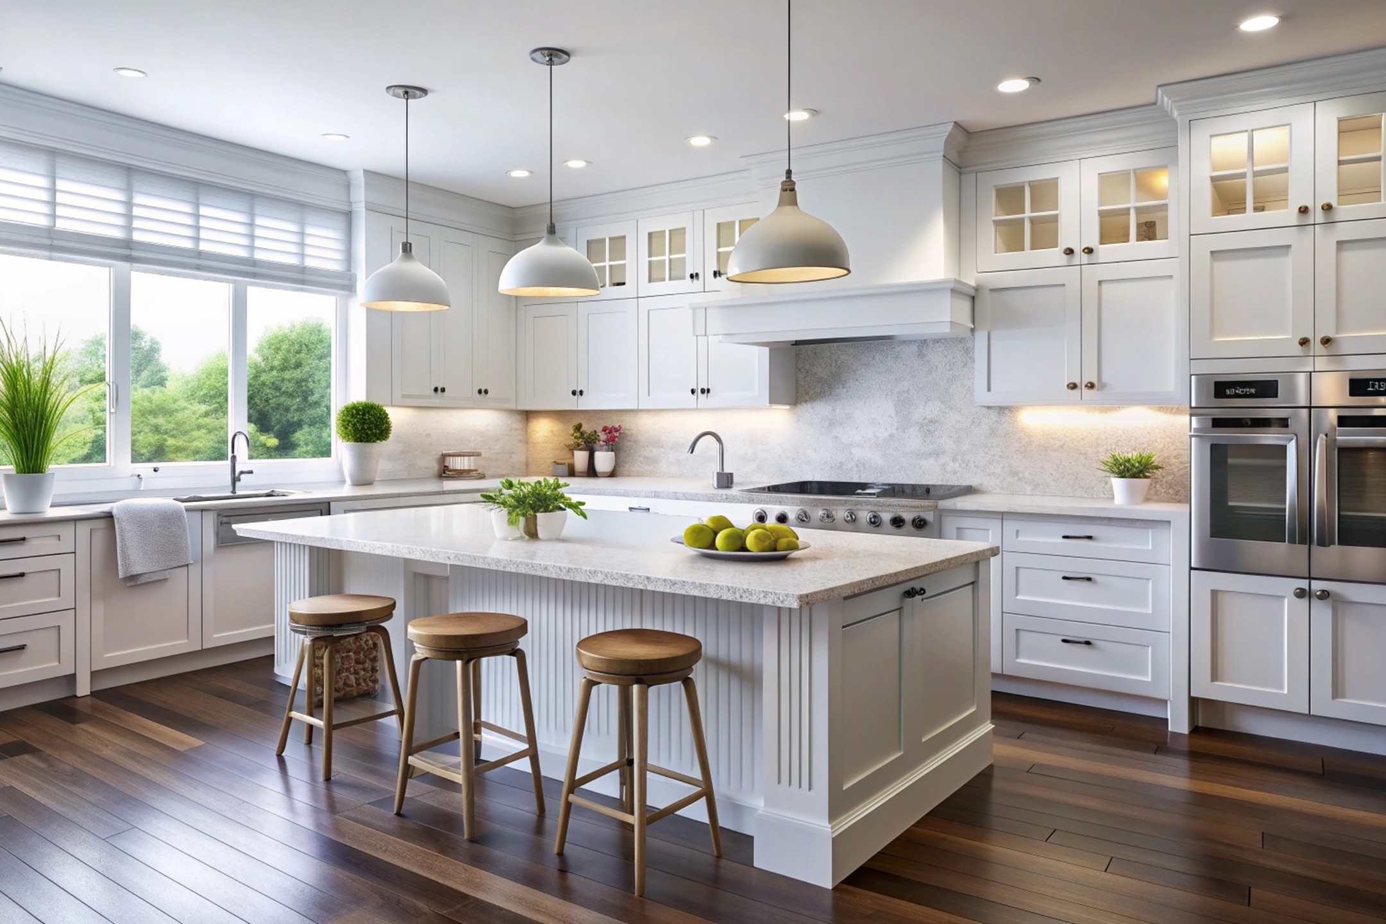
Create a kitchen that supports cooking, gathering, and everyday routines. We bring cabinet layouts, storage, appliance placement, countertops, lighting, and finish selections together in a coordinated remodeling plan.
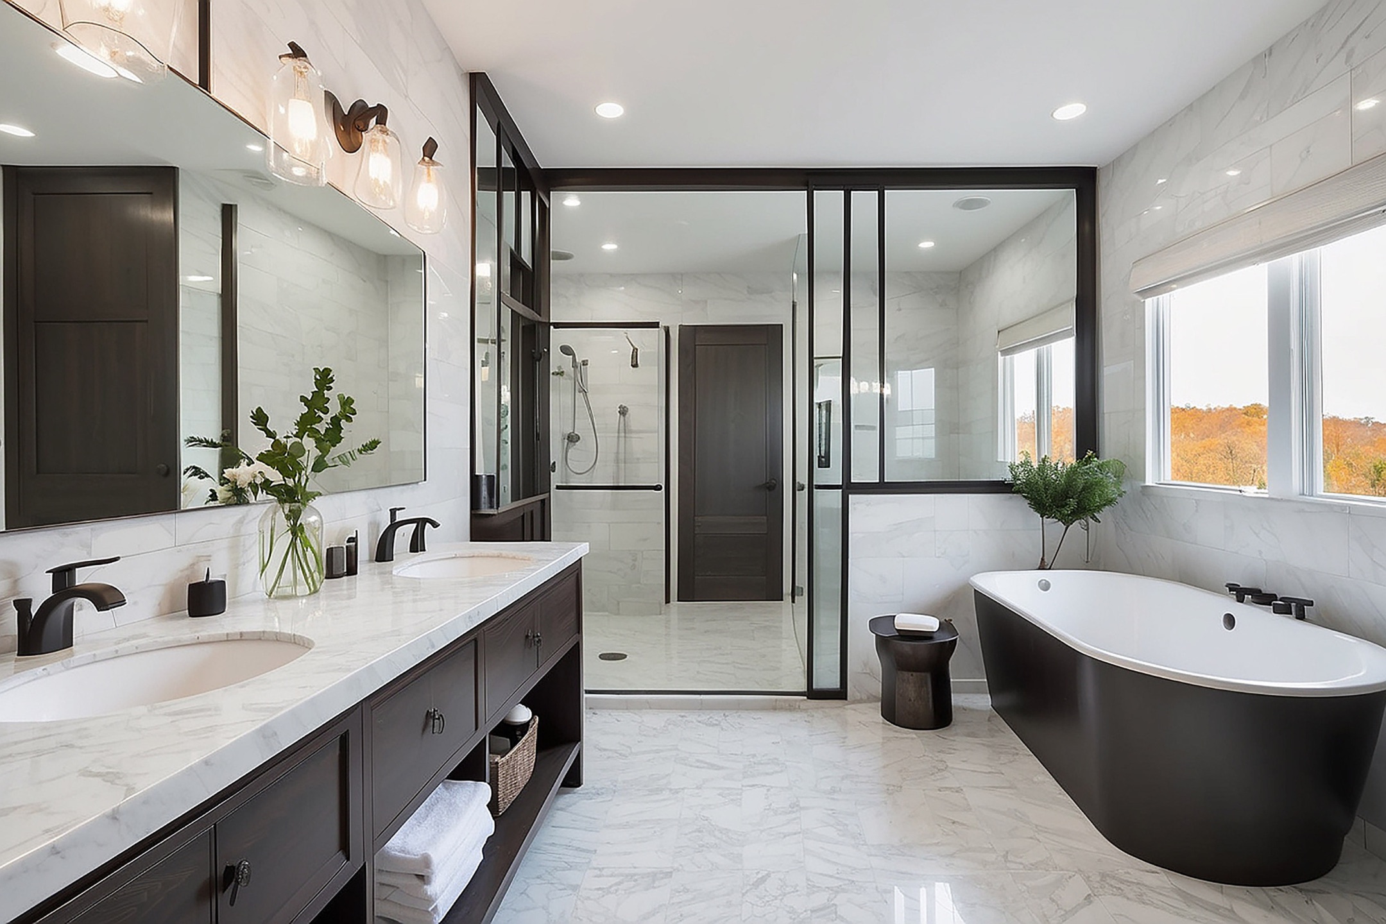
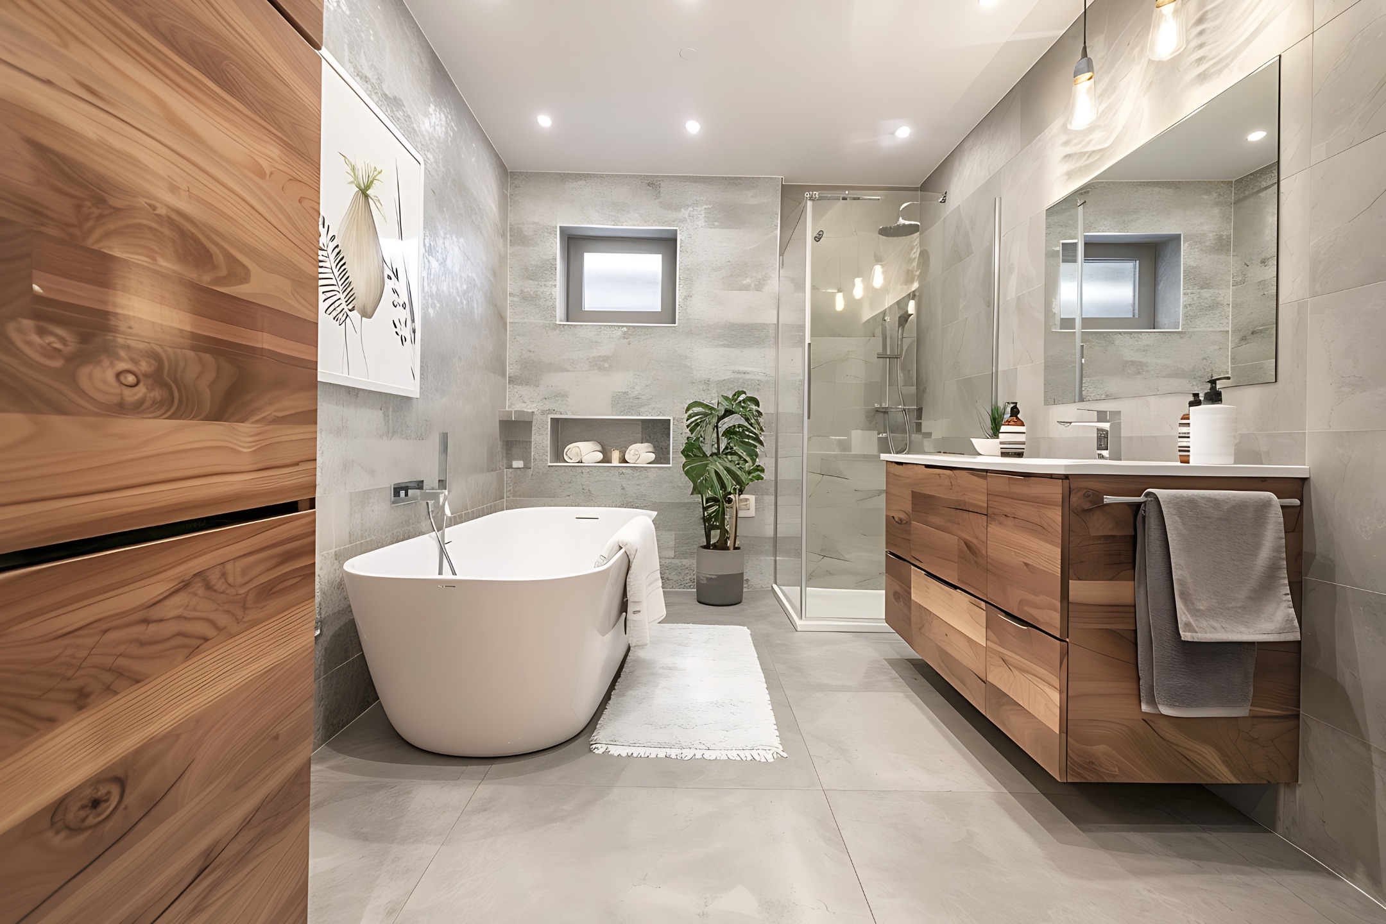
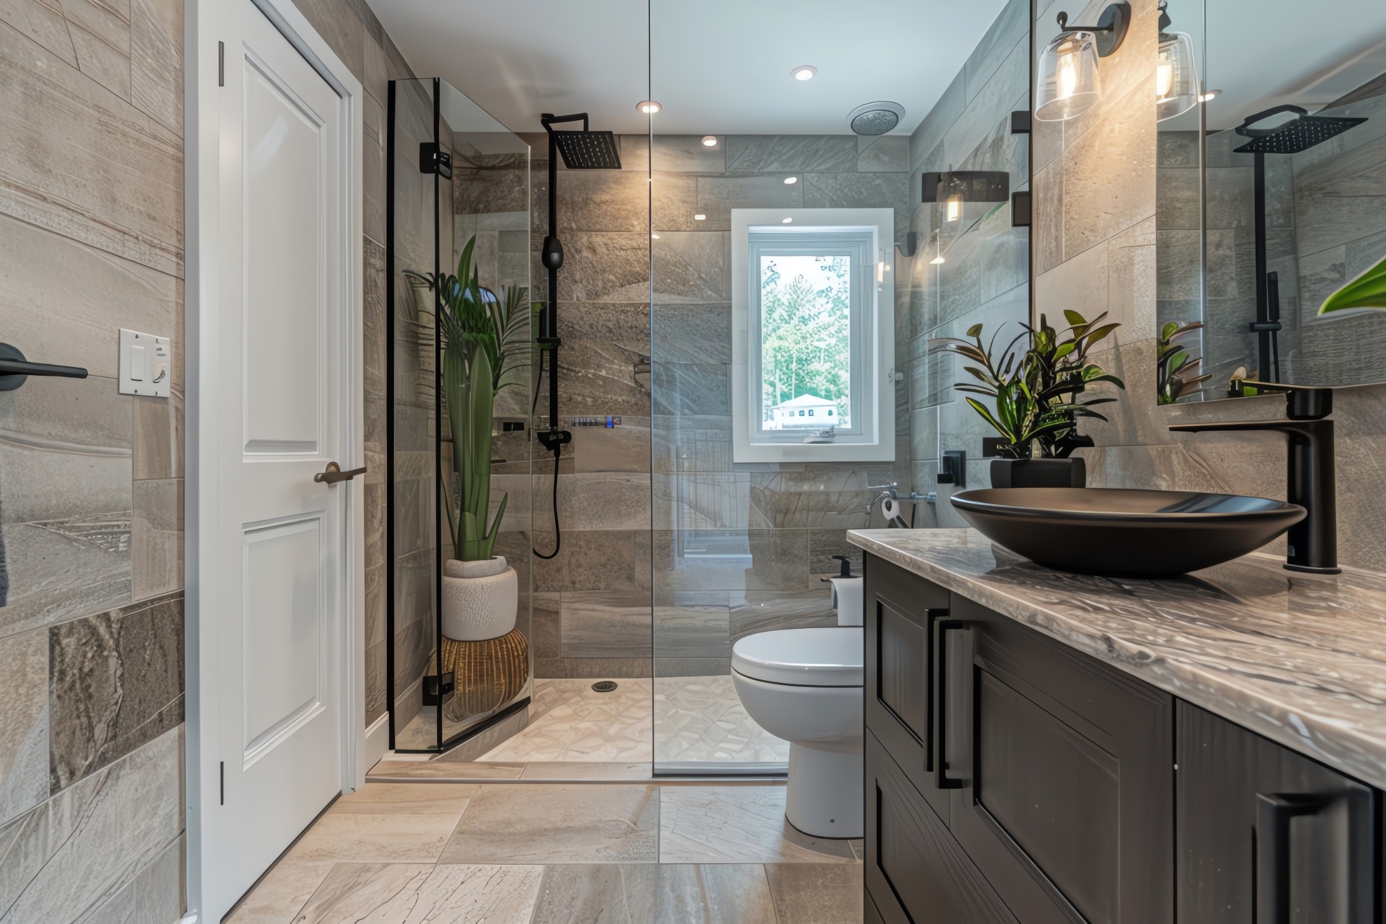
Bathroom Remodeling
Improve comfort and functionality with carefully considered layouts, showers, vanities, tile, fixtures, lighting, and ventilation. We coordinate design choices with the practical construction requirements of your space.
Home Additions
Make room for changing needs with additional living space designed to connect with your existing home. Planning considers the new layout, structural requirements, exterior appearance, and the construction work needed to bring everything together.
ADU Design & Construction
Plan an accessory dwelling unit around your property and intended use. We coordinate layouts, material selections, required professional input, permitting, and construction for a separate living space.


Get a free quote
Our Services
- Additional Dwelling Unit (ADU)
- Bathroom Remodeling
- Custom Cabinets
- Deck Installation
- Deck Repair
- Energy Saving Systems
- Exterior & Interior Painting
- Flooring & Baseboard Installation
- Full Home Remodeling
- General Construction
- Hardscape & Landscape
- Home Addition Services
- Kitchen Remodeling
- Patios & Decks
- Roofing & Gutter Services
- Siding Installation
- Windows Doors & Railing
Let’s Plan a Home That Works Better for You
Your next chapter at home starts with a clear direction. Whether you’re considering a whole-home renovation, an addition, an ADU, or a kitchen and bathroom remodel, Bayside Builders Group is ready to help you explore the possibilities.
Hear From Bayside Homeowners
Hear homeowners describe their remodeling experiences with Bayside Builders Group, including the communication, construction process, and finished spaces.
Our Design & Build Process
From the first conversation to the final walkthrough, each stage connects your design goals with the decisions needed to build.
Consultation & Site Assessment
We discuss your goals, preferred scope, budget expectations, and timing. Reviewing your property helps identify existing conditions, layout opportunities, and questions that need further evaluation.
Design Planning & Layouts
We develop the design direction around how you want your home to function. This includes exploring layouts and coordinating architectural, structural, or other professional input when required by the project.
Material Selections & Budget Coordination
We help coordinate cabinetry, countertops, flooring, tile, fixtures, and other finishes with the proposed scope and budget. Reviewing these choices together helps you understand tradeoffs before construction begins.
Plans, Permits & Construction Preparation
We coordinate required drawings, permit submissions, and responses for the agreed scope. Material procurement and construction scheduling are planned around approvals, availability, and project requirements.
Construction & Project Management
We coordinate trades, deliveries, construction activities, and required inspections. You receive updates on progress and upcoming decisions, with proposed changes reviewed for their effect on scope, cost, and timing.
Final Walkthrough & Completion
We walk through the completed work with you, identify remaining items, and coordinate their resolution within the agreed scope. We also discuss relevant care information and project handover details.
Why Choose Our Design-Build Approach?
Better Project Coordination
Keep layout decisions, material selections, permitting, and construction connected through a team that understands the overall project.
Clear Communication
Understand where your project stands, what comes next, and which decisions need your attention. Questions and updates stay connected to the agreed plan.
Budget Planning Throughout the Process
Evaluate design and material choices alongside their cost implications. Establish priorities early and review proposed changes before proceeding with affected work.
Thoughtful Design Decisions
Consider appearance, daily use, maintenance, and construction requirements together. The result is a design direction shaped around both your preferences and your home.
Organized Construction Management
Bring trade scheduling, procurement, site activities, and inspections into a coordinated construction plan, with oversight as the work progresses.
Explore Completed Bayside Remodeling Projects
See how Bayside Builders Group brings residential spaces together through remodeling and construction.
Top Rated Design & Build Company
Design & Build Questions
What does your Design & Build service include?
Depending on the agreed scope, services can include design planning, layout development, material selections, budget coordination, plans and permits, and construction management. Your proposal identifies the services and deliverables included in your project.
Can you work with plans I already have?
We can review your existing plans and discuss the construction scope, selections, and remaining coordination needed. Required revisions or additional professional services are identified during planning.
How do you coordinate design choices with my budget?
We discuss priorities early and review how layouts, materials, finishes, and construction requirements influence projected costs. This helps you evaluate options as the design develops.
Do you handle permits?
We coordinate permitting for work included in the agreed scope. Requirements, review periods, and approvals depend on the project and local jurisdiction.
How long does a Design & Build project take?
Timing depends on the scope, design development, permit review, material availability, and construction requirements. We discuss the anticipated sequence during planning and update expectations as details are confirmed.
Can I remain at home during construction?
This depends on the extent of the work, access, utility interruptions, and whether essential spaces remain usable. We discuss these considerations before construction begins.
Do you offer design services as part of home remodeling?
Yes. Bayside Builders Group offers complete design-build remodeling services throughout the Bay Area. Our team manages planning, design, permits, construction, and project management under one roof, creating a streamlined remodeling experience from concept to completion.
Which Bay Area cities do you serve?
We provide full home remodeling services throughout Alameda, San Jose, Santa Clara, Mountain View, Palo Alto, Redwood City, Foster City, San Mateo, Burlingame, Belmont, San Carlos, Sunnyvale, Cupertino, Campbell, Los Altos, and surrounding Bay Area communities.
Start Planning Your Design-Build Project
Bring your renovation ideas into focus with Bayside Builders Group. Whether you’re planning a whole-home remodel, kitchen, bathroom, addition, or ADU, we’ll help you explore the scope and next steps.
Tell us about your property, priorities, and the changes you have in mind.
Complete the form below or call (510) 901-9972 to discuss your project with our team.