Home » Coronado
Home Remodeling Contractor in Coronado, CA

Bayside Builders Group provides complete home remodeling services in Coronado, helping homeowners improve historic residences, coastal properties, contemporary homes, and waterfront living spaces. Our services include kitchen remodeling, bathroom renovations, full-home remodeling, hardscape and landscaping, deck construction, accessory dwelling units, and siding replacement.
Coronado’s residential landscape ranges from historic homes near the Village to condominiums, beach-area properties, and waterfront residences in the Coronado Cays. Remodeling requirements can vary significantly between these settings. Lot size, coastal exposure, historic status, flood conditions, parking, construction access, and neighborhood compatibility may all influence the project.
A successful Coronado renovation should improve the way the home functions without overlooking the features that make the property distinctive. This may mean preserving original architectural details, making better use of a compact floor plan, improving moisture protection, or creating a more natural connection between the interior and an outdoor area.
With more than 25 years of hands-on construction experience, Bayside Builders Group helps homeowners organize these priorities into a clear remodeling plan. We provide coordinated design and construction services with an emphasis on practical layouts, durable materials, careful installation, and consistent communication.
Making Better Use of Coronado’s Residential Lots
Coronado properties often require efficient use of available space. A home may have generous living areas but limited storage, a narrow side yard, or an outdoor area that is not well connected to the interior.
Adding square footage is not always the only solution. Reorganizing the existing layout may improve circulation, introduce more natural light, and create better relationships between the kitchen, living room, bedrooms, and exterior spaces.
A closed kitchen can become more connected without removing every wall. An underused formal room may become a family area or office. Built-in cabinetry can provide storage without occupying valuable floor space.
On properties with smaller yards, the placement of doors, windows, mechanical equipment, trash storage, and walkways becomes especially important. A remodeling plan should improve one area without making another part of the property harder to use.
Privacy also deserves attention. Larger windows or upper-level decks can introduce light and views, but they may change the relationship with neighboring homes. Openings, railings, landscaping, and outdoor seating should be positioned thoughtfully.
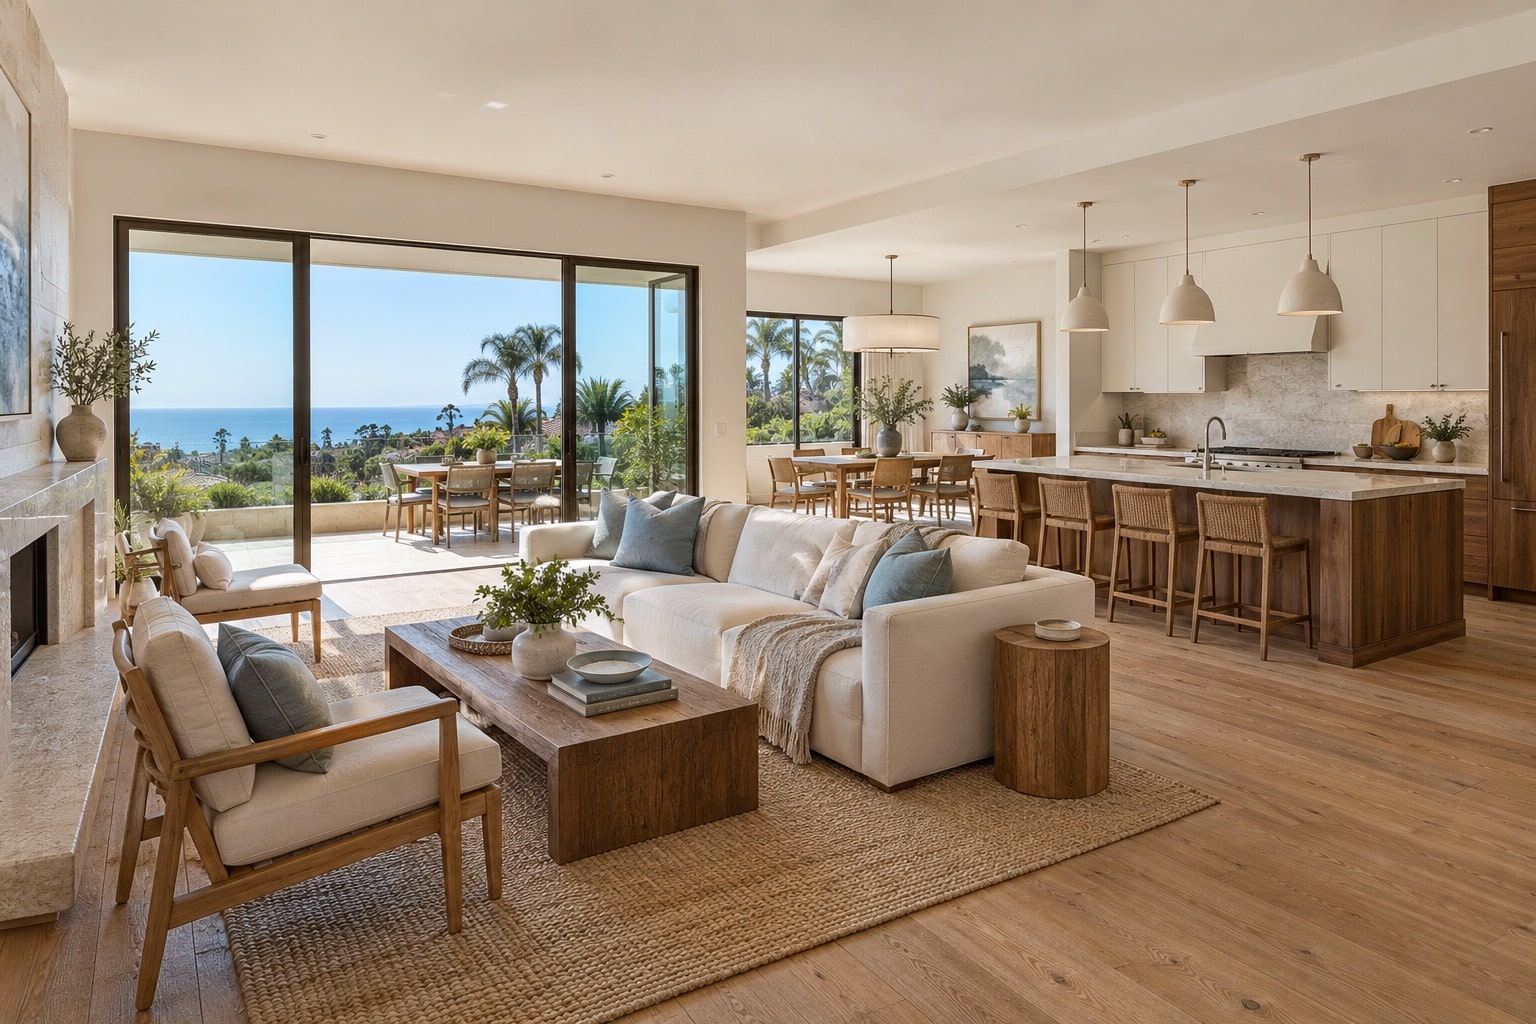
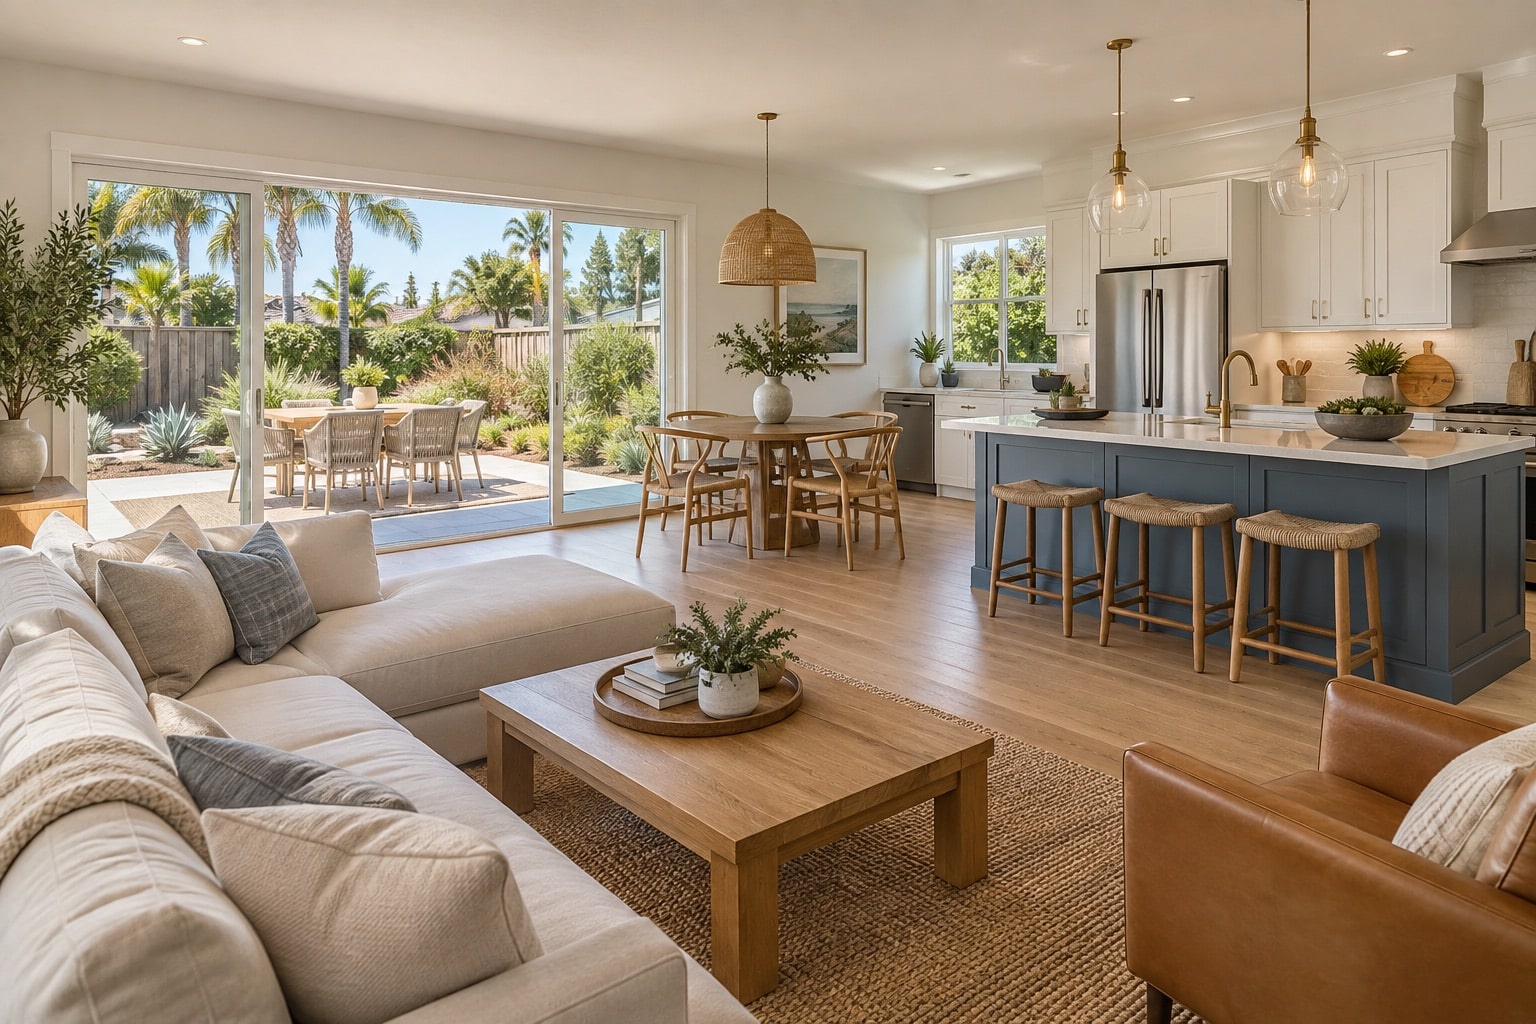

Remodeling Historic and Character-Rich Coronado Homes
Coronado contains many homes with distinctive architecture, including Craftsman, Spanish Revival, Tudor Revival, Victorian, and other period styles. These properties can be updated for modern living while retaining the details that give them identity.
A renovation may preserve original windows, porch elements, woodwork, roof forms, masonry, built-in cabinetry, or decorative features. New finishes and additions should feel compatible with the existing home rather than visually competing with it.
Before significant exterior work is planned, the property’s historic status should be researched. The City of Coronado maintains a Historic Preservation program and requires Historic Resource Alteration Permit review for exterior modifications to designated historic resources.
An older home that is not currently designated may still require a Determination of Historic Significance in connection with certain demolition proposals. The correct process depends on the property and scope.
Historic review is separate from ordinary building permits. A project may require preservation review, planning approval, coastal review, and building plan check before construction begins.
Early research allows the design to respond to these requirements from the beginning. It can also help homeowners distinguish between features that should be preserved and later alterations that may be suitable for replacement.

Bathroom Remodeling for Coastal Comfort
A Coronado bathroom remodel can improve storage, circulation, lighting, ventilation, and moisture control. These changes are especially valuable in older homes where bathrooms may have small showers, limited counter space, or fixtures arranged without comfortable clearances.
Our bathroom remodeling services can include walk-in showers, tub replacement, custom vanities, double-sink arrangements, frameless glass, porcelain or natural-stone tile, recessed niches, shower benches, improved lighting, ventilation, and water-saving fixtures.
The floor plan should be established before decorative materials are selected. Door swings, vanity depth, toilet placement, shower entry, storage, and walking space all affect how the room feels.
In a compact bathroom, properly scaled fixtures may produce a better result than adding a large tub or vanity. A wall-mounted cabinet, recessed storage, or carefully planned shower can make the room easier to use without expanding its footprint.
Primary bathrooms may benefit from greater privacy, separate vanity areas, or a more comfortable shower. Guest and hallway bathrooms typically need durable materials and an uncomplicated layout that works for different users.
Waterproofing is essential. Tile and glass form the visible surface, but the drainage, substrate preparation, sealing, and plumbing behind them protect the walls, floors, and framing. Ventilation should also be sized and routed appropriately to help control moisture.
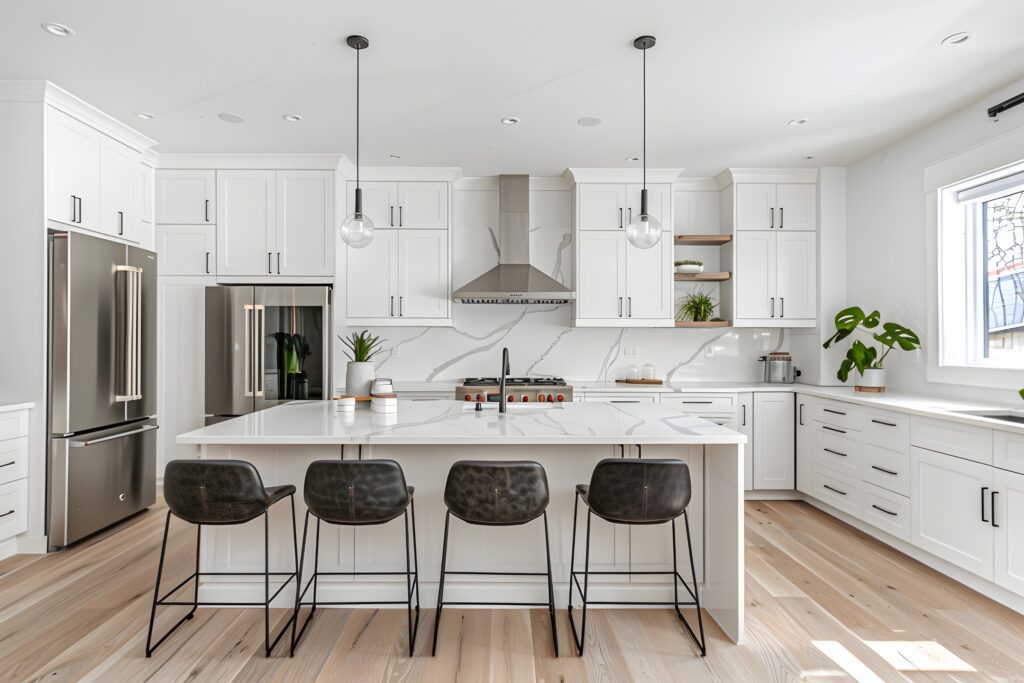
Kitchen Remodeling for Compact and Open Floor Plans
A Coronado kitchen may need to support cooking, casual meals, entertaining, storage, and movement toward a patio or dining area within a relatively limited footprint.
Our kitchen remodeling services can include custom or semi-custom cabinetry, pantry improvements, quartz or natural-stone countertops, backsplashes, islands, peninsulas, appliance-layout changes, lighting, flooring, plumbing, electrical work, and ventilation.
The most effective design begins with the way the household uses the kitchen. Someone who cooks frequently may prioritize continuous preparation space and accessible storage. Homeowners who entertain may want a serving area, beverage station, or better connection to the dining room.
An island should only be added when the available space provides comfortable clearances. In a narrower Coronado home, a peninsula or improved perimeter arrangement may offer more storage and seating without interrupting circulation.
Opening the kitchen to another room can improve light and connection, but structural walls, utilities, cabinet space, and furniture placement must be evaluated first. Removing a wall without resolving these relationships can exchange one problem for another.
Materials should complement the residence. Warm wood, natural stone, handmade tile, soft neutral colors, and understated hardware may suit a historic home. Cleaner cabinetry and simpler surfaces can support a contemporary interior or waterfront property.
Get a free quote
Our Services
- Full home remodeling services
- Whole home renovation
- Kitchen remodeling services
- Kitchen renovation
- Custom kitchen remodels
- Bathroom remodeling services
- Bathroom renovation
- Custom bathroom remodels
- ADU construction services
- Home Addition
- Garage Conversion
- Hardscape and landscape services
- Backyard Remodeling
- Outdoor living space design
- Siding replacement services
- New siding installation
Siding Replacement and Exterior Weather Protection
Coronado homes can experience salt air, moisture, wind, and strong sunlight. These conditions may affect siding, trim, paint, fasteners, flashing, windows, doors, and other exterior components.
Our siding replacement services may include fiber-cement siding, engineered-wood siding, traditional wood products, horizontal lap profiles, shingle-style accents, board-and-batten details, exterior trim, weather-barrier improvements, and coordinated painting.
The existing wall assembly should be evaluated before new siding is installed. Moisture damage, deteriorated sheathing, failed flashing, and damaged trim should be corrected rather than hidden behind new materials.
Installation details are critical in a coastal environment. Proper fastening, sealing, ventilation, drainage clearances, and flashing around openings help the exterior function as a complete weather-protection system.
Material selection should also reflect the architecture. A historic cottage may require a different siding profile and trim approach than a contemporary residence in the Cays.
Exterior work may be coordinated with window or door replacement. Completing these projects together can improve transitions around openings and reduce the need to disturb newly finished materials later.
Where historic or coastal regulations apply, exterior colors, profiles, openings, and architectural details may require review before work begins.
Schedule Your free consultation
Don’t wait to create the home of your dreams – schedule your FREE design consultation with Bayside Builders Group today!
Full-Home Remodeling Without Losing the Home’s Identity
A full-home renovation allows interior improvements and building-system updates to be planned as one connected project.
Our full-home remodeling services may include floor-plan changes, kitchen and bathroom renovations, bedroom updates, living-area improvements, flooring replacement, lighting, custom storage, fireplace remodeling, window and door replacement, and finish coordination.
Older homes may also need plumbing, electrical, insulation, ventilation, heating, cooling, or moisture-protection improvements. Addressing these components during the renovation can reduce the need to reopen completed walls later.
The strongest remodels preserve useful character. Original woodwork, ceiling details, fireplaces, staircases, built-ins, and attractive room proportions can remain part of the design while the surrounding spaces become more functional.
A fully open floor plan is not always the right answer. Coronado homes may need visual connection between the kitchen and living areas while retaining private offices, quiet bedrooms, or defined dining spaces.
For compact properties, small planning decisions can have a significant impact. Pocket doors, integrated cabinetry, improved closets, and carefully positioned lighting can make rooms feel more comfortable without changing the exterior footprint.
Before older additions or converted spaces are incorporated into the design, their construction and permit history should be reviewed. A finished appearance does not necessarily confirm that the structure, waterproofing, electrical work, or approvals are suitable for the new project.

Outdoor Living and Hardscape in Coronado
A courtyard, patio, garden, or waterfront terrace can extend the useful living area of a Coronado home. Because outdoor square footage may be limited, each area should have a clear purpose.
Our hardscape and landscaping services may include patios, walkways, courtyards, outdoor kitchens, barbecue counters, built-in seating, landscape borders, poolside surfaces, exterior lighting, and drainage improvements.
The design should begin with access. A dining space should connect conveniently to the kitchen, while walking routes to gates, garages, utility equipment, and storage remain clear.
Trying to include too many features can make a compact yard feel crowded. An appropriately sized dining area, comfortable seating, and restrained landscaping may create a more useful space than several undersized activity zones.
Material selection should consider salt exposure, moisture, heat retention, slip resistance, and maintenance. Outdoor metal components, cabinetry, lighting, and fasteners should be suitable for their location.
Drainage is also important. New paving should direct water appropriately and avoid trapping moisture near the foundation. Lot elevations, neighboring properties, existing drains, and landscape areas should be reviewed before the final hardscape layout is established.
Waterfront homes may present additional considerations related to bulkheads, docks, water access, or other regulated improvements. Work on docks and related structures follows separate City permit requirements and should not be assumed to be included in a standard residential building permit.


Deck Construction and Replacement
A deck can connect an interior living area with a courtyard, view, garden, or waterfront setting. In Coronado, its design should balance usable space with privacy, exposure, and neighborhood compatibility.
Our deck construction and replacement services can include new decks, replacement of aging structures, wood and composite decking, stairs, landings, railing systems, and integration with exterior doors or patios.
The intended use should guide the dimensions. A dining deck needs enough room for furniture and circulation. A smaller balcony may be intended for seating and views rather than large gatherings.
Coastal conditions can influence surface materials, fasteners, connectors, railings, coatings, and maintenance requirements. Products should be evaluated as a complete assembly rather than selected according to color alone.
The supporting structure is just as important as the visible decking. Foundations, framing, connections, flashing, drainage, stairs, guardrails, and load requirements all affect safety and long-term performance.
A deck or balcony may also affect neighboring privacy, building height, exterior appearance, and historic character. These relationships should be reviewed before detailed plans are prepared.
When replacing an older deck, the entire structure should be evaluated. Installing new boards over deteriorated framing does not resolve the underlying problem.
ADU Construction and Carriage House Conversions
An accessory dwelling unit can provide independent living space for relatives, guests, caregivers, or long-term tenants. Coronado homeowners may consider a detached ADU, attached unit, garage conversion, junior ADU, or conversion of qualifying existing space.
Our ADU construction services consider how the unit will fit into the entire property. Privacy, access, utilities, parking, outdoor space, drainage, and the main residence all affect the design.
Coronado’s compact lots make efficient planning especially important. An ADU should not unnecessarily block access, eliminate all usable outdoor space, or create uncomfortable relationships between entrances and windows.
A garage conversion can reuse an existing structure, but its foundation, framing, ceiling height, utilities, insulation, ventilation, moisture protection, and existing condition require evaluation.
Coronado’s housing regulations also create opportunities for converting qualifying carriage house structures by adding kitchens and bathrooms, subject to applicable standards and approvals.
The City provides current ADU and JADU information explaining available unit types and local application resources. Coronado’s ADU guidance states that qualifying properties must be zoned for residential use and that ADUs and JADUs cannot be used as short-term vacation rentals.
Coronado is also developing a pre-approved ADU program intended to provide a selection of standardized plans. According to the City, the program is anticipated to become available in fall 2026. A pre-approved design will still require property-specific review before it can be used on an individual lot.

Five-Star Rated Home Remodeling Company in Coronado
Email address
info@baysidebuildersgroup.com
Phone numbers
(858) 223-9060
Our location
4490 Fanuel Street, Suite 221, San Diego, CA 92109

San Diego Remodeling Service Areas
Bayside Builders Group provides kitchen remodeling, bathroom remodeling, ADU construction, whole home remodeling, hardscape and landscaping, and siding replacement for homeowners throughout the San Diego area. Our team helps plan and build improvements that fit each home’s layout, style, and everyday needs.
We serve Los Angeles, Burbank, Calabasas, Encino, North Hollywood, Northridge, Sherman Oaks, Studio City, Valley Village, and Van Nuys.




Frequently Asked Questions About Remodeling in Coronado
How can I find out whether my Coronado home is historic?
The property’s designation and historic status should be researched through the City of Coronado Historic Preservation program. A property that is not currently designated may still require historic-significance review in connection with certain demolition proposals.
Who handles home-remodeling permits in Coronado?
Building permits, plan checks, and inspections are handled through the City of Coronado Building Services division. Planning, historic, design, coastal, engineering, or right-of-way approvals may also be required depending on the project.
Can I change the exterior of a designated historic home?
Potentially, but exterior modifications to a designated Historic Resource require a Historic Resource Alteration Permit. The proposal must satisfy the applicable findings and preservation requirements before approval.
Does every Coronado renovation need a Coastal Permit?
No. The requirement depends on the property and proposed work. Some projects may qualify for an exemption, while additions, exterior changes, decks, demolition, and other development may require coastal review.
Can I convert a Coronado carriage house into an ADU?
A qualifying carriage house may potentially be converted by adding a kitchen and bathroom. The structure and property must still comply with applicable carriage-house, ADU, building, historic, coastal, and utility requirements.
Can a Coronado ADU be used as a vacation rental?
The City’s ADU application guidance states that ADUs and JADUs may not be rented as short-term vacation rentals. Owners should review current occupancy and rental requirements before planning the unit’s use.
What exterior materials perform well near the Coronado coast?
The best materials depend on the property and exposure. Siding, coatings, fasteners, connectors, railings, windows, doors, and deck components should be selected with salt air, moisture, wind, sunlight, maintenance, and architectural compatibility in mind.
What should be checked before remodeling a Coronado Cays property?
In addition to standard building and planning requirements, the project may involve waterfront exposure, flood conditions, private community requirements, bulkheads, docks, or waterway-related permits. The individual property should be researched before design begins.
Can I stay in my home during a Coronado remodel?
That depends on the scope. Continued occupancy may be possible during contained bathroom or exterior work. A complete kitchen or full-home renovation may involve dust, noise, utility interruptions, and restricted access that make temporary relocation more practical.
🚀 Ready to Start Your Dream Remodel?
Whether you’re planning a kitchen remodel, building an ADU, or upgrading your outdoor space, our expert team is here to help.
We proudly serve San Diego and the surrounding areas. Call (858) 223-9060 or schedule your free consultation online today.