
Bayside Builders Group provides professional home addition and room addition services throughout the San Francisco Bay Area. We help homeowners expand their living space with thoughtfully planned additions designed to complement the layout, architecture, and functionality of the existing home.
Whether you are planning a new bedroom, primary suite, family room, kitchen expansion, home office, or second-story addition, our team coordinates the project from initial planning through construction and final completion.
Home additions involve more than simply adding square footage. Planning may include structural requirements, utilities, access, permits, finishes, and existing property conditions. We also consider how the new space connects to the original home. Our goal is to create an addition that feels like a natural extension of the property.
Home Additions Designed Around Your Existing Home
A successful home addition should improve how your home functions without feeling disconnected from the original structure.
Before construction begins, we evaluate the existing property and proposed scope. This may include the floor plan, structure, roofline, exterior materials, foundation, utilities, access, and setbacks. The exact requirements depend on the property and project.
Our home addition projects can include:
* Bedroom additions
* Primary suite additions
* Bathroom additions
* Family and living room additions
* Kitchen expansions
* Home offices
* Guest suites
* Multi-room additions
* Second-story additions
Each project is planned around the homeowner’s goals and the conditions of the existing property.
Room Addition Contractor Services in the Bay Area
A room addition can provide the extra space you need without requiring you to move from your current home.
Depending on your needs, a new room can become an additional bedroom, family room, office, guest room, playroom, or expanded living area.
Our team focuses on integrating the new space with the existing home. We consider room transitions, ceiling heights, flooring, windows, doors, and exterior finishes. These details help the addition feel like part of the original home.
The objective is not simply to build another room. It is to create additional living space that works with the rest of your home.
Get a free quote
Our Services
- Additional Dwelling Unit (ADU)
- Bathroom Remodeling
- Custom Cabinets
- Deck Installation
- Deck Repair
- Energy Saving Systems
- Exterior & Interior Painting
- Flooring & Baseboard Installation
- Full Home Remodeling
- General Construction
- Hardscape & Landscape
- Home Addition Services
- Kitchen Remodeling
- Patios & Decks
- Roofing & Gutter Services
- Siding Installation
- Windows Doors & Railing
Schedule Your free consultation
Don’t wait to create the home of your dreams – schedule your FREE design consultation with Bayside Builders Group today!
For properties where lot size, setbacks, or outdoor-space priorities make horizontal expansion less desirable, a second-story addition may provide another way to increase usable living space.
Second-story additions are more structurally involved than many ground-level additions. The existing structure may need to be evaluated to determine what modifications or reinforcement are appropriate for the proposed design.
Depending on the project, construction may involve structural engineering, foundation or framing modifications, roof removal and reconstruction, stairs, electrical and plumbing work, HVAC changes, insulation, windows, exterior finishes, and interior improvements.
Bayside Builders Group coordinates the construction phases required to integrate the new level with the existing home.
Kitchen and Living Area Expansions
Not every home addition requires creating an entirely separate room.
Expanding an existing kitchen, dining area, family room, or other living space can significantly change how a home functions.
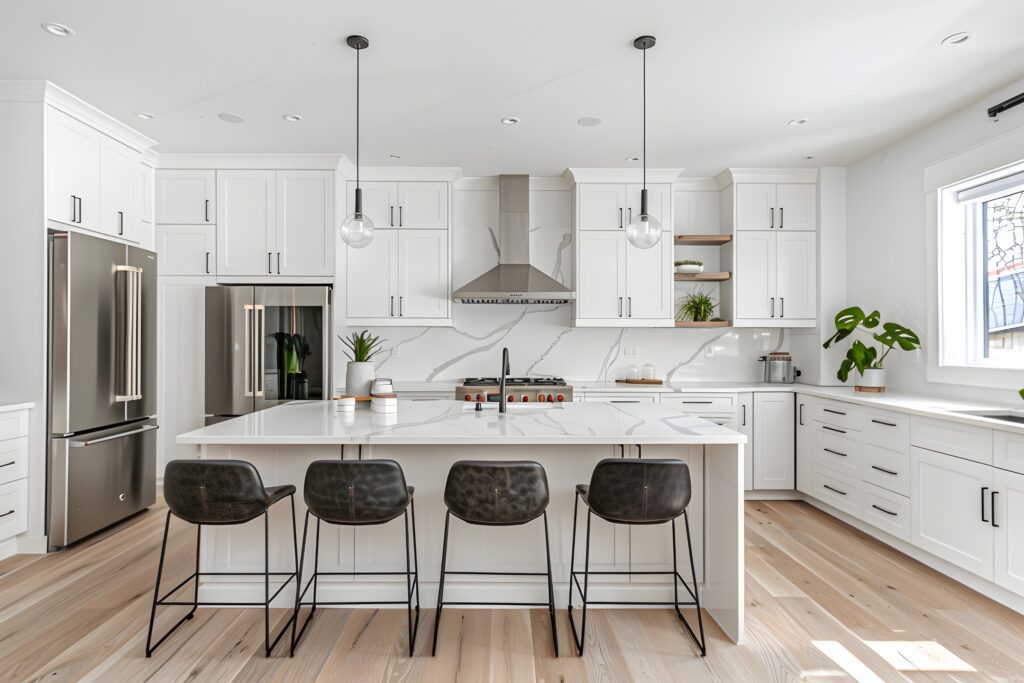
A kitchen expansion, for example, may provide room for additional cabinetry, a larger island, improved circulation, additional storage, or a more functional connection between the kitchen and surrounding living areas. Homeowners planning broader improvements can also explore our kitchen remodeling services.
Depending on the home, an expansion may extend the building footprint or modify structural walls. It may also require utility changes, new windows or doors, and updated interior or exterior finishes.
Primary Suite and Bedroom Additions
Adding a bedroom or primary suite can provide additional private living space while allowing homeowners to remain in a property and neighborhood that already works for them.
A primary suite addition may include a bedroom, bathroom, walk-in closet, additional storage, and other features based on the available space and project goals.
When bathrooms are included, plumbing locations, ventilation, waterproofing, electrical requirements, fixtures, tile, cabinetry, and finishes become part of the overall construction plan. For related bathroom upgrades, homeowners can also explore our bathroom remodeling services.
Five-Star Rated Home Addition Contractors
Home Additions for Multigenerational Living
Homeowners may also consider an addition when creating more independent living space for parents, adult children, guests, or other family members.
Depending on the property and intended use, the project may involve a bedroom and bathroom addition, a private suite, or a larger configuration with additional living amenities.
In some situations, ADU construction may be a more appropriate option than expanding the primary residence. The right approach depends on the property, intended use, available space, and applicable requirements.
Our Home Addition Construction Process
Every home addition is different, but a well-organized process helps identify important decisions before and during construction.
1. Initial Consultation and Property Evaluation
We discuss your goals, the additional space you want to create, the existing home, project priorities, and general scope of work.
2. Planning and Project Scope
The proposed addition is evaluated in relation to the existing property. Depending on the project, architectural plans, engineering, material selections, and other documentation may be required.
3. Permits and Pre-Construction Coordination
Home additions generally involve permitting and inspections. Requirements vary based on the property, jurisdiction, and scope of work.
Our team coordinates the applicable construction and permitting process for the project.
4. Construction
Once the necessary pre-construction requirements are addressed, work can move into the construction phase. Depending on the scope, this may include demolition, foundation work, framing, roofing, windows, plumbing, electrical, HVAC, insulation, drywall, and exterior work.
5. Interior Finishes and Completion
The final phase may include flooring, cabinetry, tile, painting, fixtures, trim, doors, and other finish work before final completion.
Building an Addition That Matches Your Home
One of the most important considerations in a home addition is how the new construction connects visually and physically to the existing property.
Several details affect how the addition connects to the original home. These include rooflines, siding, windows, doors, trim, ceiling heights, flooring, and interior finishes.
Our goal is to make those transitions intentional so the completed project feels cohesive rather than like an unrelated structure was attached later.
Home Addition Permits in the Bay Area
Home additions typically require permits, and larger structural additions may require architectural plans, structural engineering, energy documentation, and multiple inspections.
Requirements vary between Bay Area jurisdictions and depend on the property and proposed scope.
Setbacks, lot coverage, height limitations, structural requirements, utility conditions, and other regulations may affect what can be built.
Because these requirements are property-specific, we evaluate the project before determining the appropriate construction and permitting path.
How Much Does a Home Addition Cost in the Bay Area?
The cost of a home addition varies significantly based on the size and complexity of the project.
Major cost factors can include:
* Addition size and configuration
* Existing structural conditions
* Foundation requirements
* Architectural and engineering requirements
* Plumbing and electrical work
* HVAC modifications
* Kitchen or bathroom components
* Windows and exterior finishes
* Interior finish selections
* Site access
* Permit requirements
* Unforeseen conditions discovered during construction
For that reason, we recommend evaluating the property and proposed scope before providing a detailed project estimate. Homeowners planning a larger renovation can also review our Bay Area remodeling cost guide for additional budgeting information.
Why Choose Bayside Builders Group for Your Home Addition?
A home addition affects both the existing structure and the way your home functions, so planning and coordination are critical.
Bayside Builders Group is a licensed California contractor providing home remodeling, home additions, and residential construction throughout the Bay Area.
Our approach focuses on:
* Clear project planning
* Organized construction management
* Communication throughout the project
* Coordination of multiple construction trades
* Quality workmanship
* Integration with the existing home
* Attention to structural and finish details
CA Contractor License #1081484.
Planning a Home Addition in the Bay Area?
Whether you are considering a room addition, primary suite, kitchen expansion, or second story, Bayside Builders Group can help you evaluate the project and plan the next steps.
Trust Bayside Builders Group to bring your vision to life with professionalism and care. Contact Bayside Builders Group today to get started!

Home Addition Services Across the Bay Area
Bayside Builders Group provides professional home addition and room addition services throughout the Bay Area. We help homeowners expand their properties with bedroom additions, primary suites, family rooms, kitchen expansions, home offices, second-story additions, and other custom living-space additions. Our team coordinates planning, structural work, permitting, foundation and framing, utilities, exterior integration, and interior finishes based on the property and project scope.
Alameda, Alamo, Albany, American Canyon, Antioch, Ashland, Atherton, Belmont, Benicia, Berkeley, Brisbane, Campbell, Castro Valley, Concord, Corte Madera, Cupertino, Daly City, Danville, Emerald Hills, El Cerrito, Emeryville, Foster City, Fremont, Half Moon Bay, Hayward, Kensington, Lafayette, Larkspur, Livermore, Los Altos, Los Gatos, Menlo Park, Mill Valley, Millbrae, Milpitas, Moraga, Mountain View, Newark, Oakland, Orinda, Pacifica, Palo Alto, Piedmont, Pinole, Pleasant Hill, Redwood City, Richmond, San Bruno, San Carlos, San Francisco, San Jose, San Leandro, San Lorenzo, San Mateo, San Rafael, Santa Clara, Saratoga, Sausalito, South San Francisco, Sunnyvale, Union City, Vallejo, and Walnut Creek.




Home Addition FAQs
What types of home additions do you build?
We work on a range of residential additions, including bedrooms, bathrooms, primary suites, family rooms, kitchen expansions, home offices, guest spaces, multi-room additions, and second-story additions. The appropriate design and construction approach depends on the existing property and project goals.
Do I need a permit for a home addition in the Bay Area?
Most home additions require permits. Depending on the project, architectural plans, structural engineering, energy documentation, and inspections may also be required. Requirements vary by city and by the scope of the addition.
Can you build a second-story addition?
Yes. Second-story additions can provide additional living space without expanding as far into the existing yard. These projects require careful evaluation of the existing structure and may involve structural, foundation, roofing, stair, utility, and other modifications.
Can you expand an existing kitchen as part of a home addition?
Yes. A home addition can be used to expand an existing kitchen or adjoining living area. Depending on the design, this may involve extending the building footprint, structural modifications, utility relocation, new cabinetry, flooring, windows, doors, and other improvements.
Can a home addition include a bedroom and bathroom?
Yes. Bedroom and primary suite additions can include bathrooms, closets, storage, and other features based on the project design and available space.
How much does a home addition cost?
Home addition costs vary based on square footage, structural requirements, foundation work, utilities, finishes, site conditions, permitting, and the complexity of the project. We evaluate the property and proposed scope before preparing a detailed estimate.
How long does a home addition take?
The timeline depends on the size and complexity of the addition, design and engineering requirements, permitting, inspections, material availability, and construction scope. A project-specific schedule can be developed once the scope and pre-construction requirements are established.
Will the addition match my existing home?
That is an important part of the planning process. We consider elements such as rooflines, exterior materials, windows, doors, trim, ceiling heights, flooring, and interior finishes when integrating new construction with the existing home.
What makes Bayside Builders Group different from other contractors?
With over 25 years of experience, we’re known for our exceptional craftsmanship, transparent pricing, and dedicated project management. Customer satisfaction is our top priority.
🚀 Ready to Start Your Dream Remodel?
Whether you’re planning a room addition, building an ADU, or a garage conversion, our expert team is here to help.
We proudly serve the Bay Area. Call (510) 901-9972 or schedule your free consultation online today.