
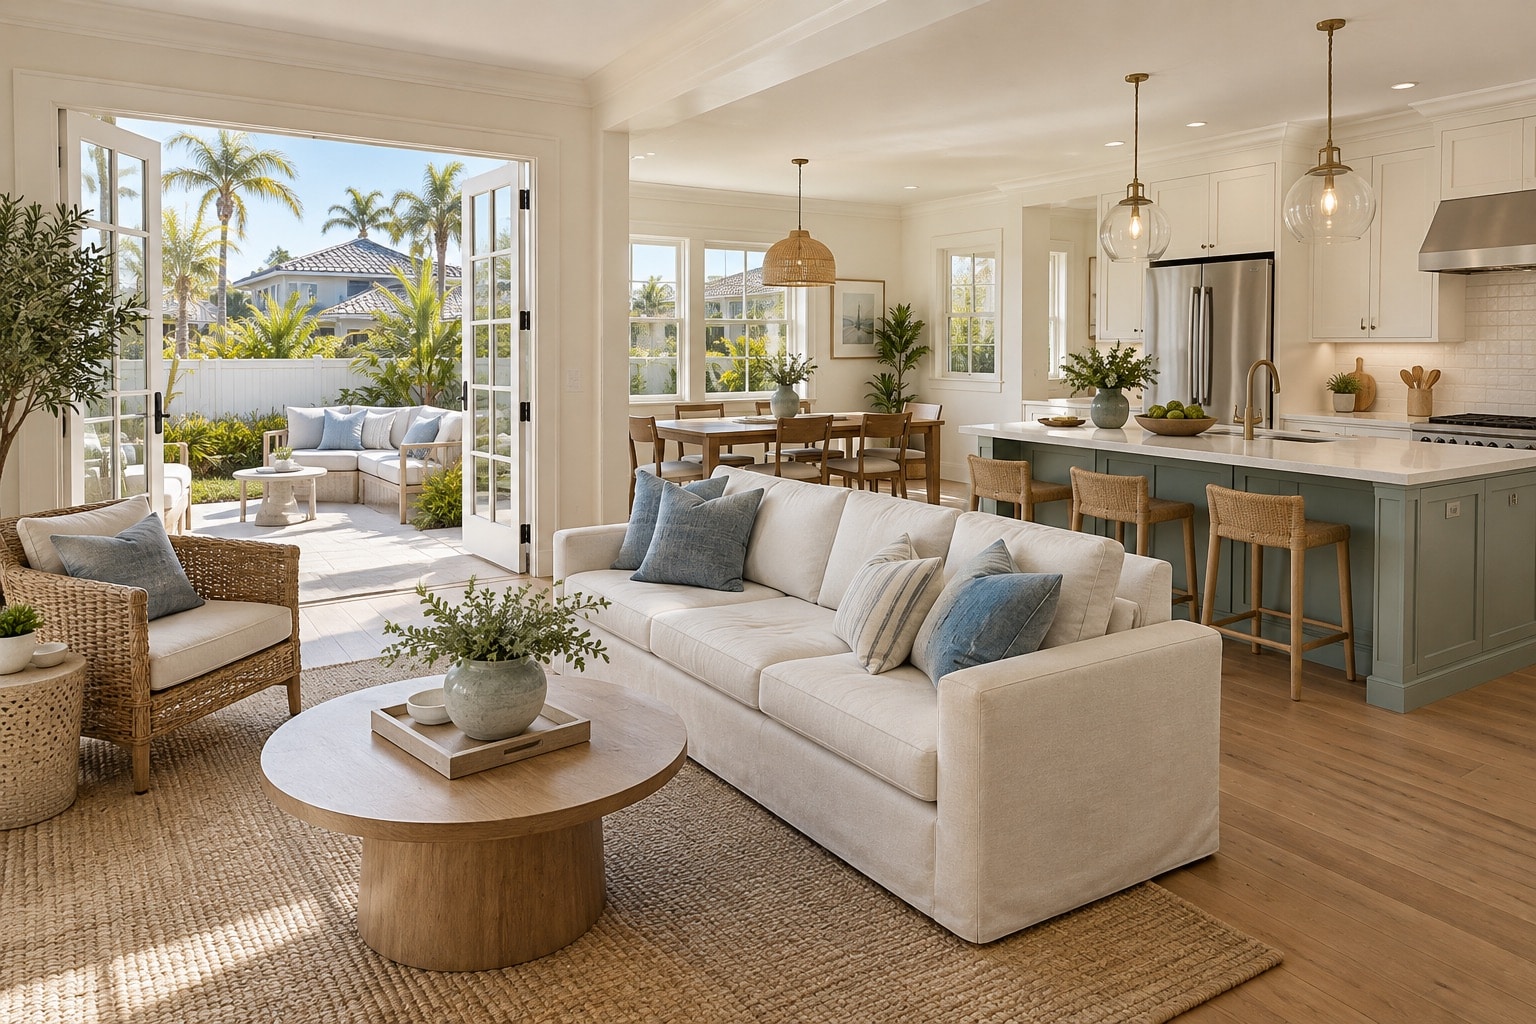
An accessory dwelling unit can transform an underused part of a property into a comfortable, independent residence. San Diego homeowners may build an ADU for aging parents, adult children, guests, caregivers, long-term tenants, or a private workspace with residential amenities.
Bayside Builders Group provides complete ADU construction services in San Diego, including detached backyard units, attached additions, garage conversions, and residences created within qualifying existing space. We help homeowners evaluate the property, select an appropriate unit type, coordinate plans and permits, and construct the ADU from the foundation through the finishing details.
A successful ADU requires more than choosing a floor plan. Lot configuration, zoning, utilities, access, drainage, privacy, existing structures, coastal requirements, fire-hazard conditions, and the primary home can all affect the design. A plan that works on a flat inland lot may not be appropriate for a coastal, canyon-adjacent, sloped, or historically sensitive property.
With more than 25 years of hands-on construction experience, Bayside Builders Group helps turn these considerations into a clear project plan. Our goal is to create an ADU that feels like a complete home and fits naturally into the property.
Start With the Reason for Building the ADU
The intended use of the unit should guide the design from the beginning.
An ADU for aging parents may benefit from a single-level layout, a low-threshold shower, comfortable doorways, and a direct path to the main residence. A unit for an adult child may need greater privacy, independent laundry, and a dedicated outdoor area. A long-term rental should provide durable finishes, practical storage, and clear separation between the two households.
Guest use presents different priorities. Homeowners may prefer a smaller unit that preserves more of the backyard while still providing a private bedroom, bathroom, kitchen, and sitting area.
The intended use also affects the number of rooms, kitchen configuration, storage, natural light, heating and cooling, sound control, and relationship to the main home.
Future needs should be considered as well. A unit initially used by relatives may eventually become a rental, caregiver residence, or private office. Designing for flexibility can make the ADU more useful over time without adding unnecessary features.
Choosing the Right ADU Type
San Diego properties can support several types of accessory dwelling units. The most appropriate option depends on the lot, existing buildings, utilities, budget, and desired level of independence.
A detached ADU is a separate structure. It can provide greater privacy and more freedom in arranging windows, entrances, and outdoor areas. However, it may require a new foundation, utility trenches, drainage improvements, and a carefully planned location.
An attached ADU shares at least one wall with the primary residence. This arrangement may create a convenient relationship between households while retaining separate living facilities and entrances. Structural connections, sound separation, roof transitions, and privacy require careful planning.
A conversion ADU uses qualifying space within the home or an accessory structure. This option may make use of existing construction, but the area must still be evaluated for legal ceiling height, structural condition, insulation, ventilation, utilities, fire separation, moisture protection, and safe access.
A Junior Accessory Dwelling Unit, commonly called a JADU, is contained within a qualifying single-family residence and may be no more than 500 square feet under San Diego’s current guidance. A JADU follows different requirements from a standard ADU and may share certain facilities with the primary residence.
No single ADU type is automatically less expensive or easier to approve. Reusing an existing structure can reduce some work while revealing foundation, framing, or utility conditions that require correction. A new detached unit may involve more site work but provide greater control over the layout.


Get a free quote
Our Services
- Full home remodeling services
- Whole-Home Interior Renovation
- Floor Plan Reconfiguration
- Kitchen Remodeling
- Complete Kitchen Renovation
- Custom Cabinets and Countertops
- Kitchen Layout and Island Design
- Bathroom Remodeling
- Primary Bathroom Renovation
- Walk-In Shower and Tub Conversion
- Vanity, Tile, and Fixture Upgrades
- ADU Construction
- Detached ADU Construction
- Attached ADU and Home Addition
- Garage Conversion ADU
- Hardscape and Landscaping
- Patios, Pavers, and Concrete
- Outdoor Kitchens and Living Areas
- Retaining Walls and Landscape Design
- Deck Replacement
- New Deck Construction
- Wood and Composite Deck Replacement
- Deck Railings, Stairs, and Structural Repairs
- Siding Replacement
- Fiber-Cement Siding Installation
- Wood and Engineered-Wood Siding
- Exterior Trim and Weatherproofing
Schedule Your free consultation
Don’t wait to create the home of your dreams – schedule your FREE design consultation with Bayside Builders Group today!
Coastal Properties and San Diego ADUs
ADU regulations can vary within San Diego’s Coastal Overlay Zone. Some standards or streamlined provisions that apply elsewhere may not apply in the same way to coastal properties.
The City’s ADU and JADU Information Bulletin notes that certain regulations are not effective within the Coastal Overlay Zone. The project’s location and applicable coastal area should therefore be confirmed before relying on general ADU assumptions.
A coastal property may require a Coastal Development Permit or another project-specific review. Parking requirements can also differ in portions of the Beach Impact Area outside qualifying transit areas, subject to current exemptions and property conditions.
Exterior materials should account for moisture, salt air, wind, and maintenance. Windows, doors, fasteners, connectors, coatings, and mechanical equipment may experience greater exposure than similar components on an inland property.
Construction access can be more difficult on compact coastal lots. Material delivery, staging, excavation, and utility work may need careful coordination to preserve neighboring access and the usable portions of the property.
An ADU in La Jolla may involve coastal, view, slope, or historic-resource conditions. Properties in Del Mar, Solana Beach, Encinitas, and Coronado are governed by their own local jurisdictions rather than the City of San Diego. Their ADU requirements and permit processes should be researched separately.
Standard and Permit-Ready ADU Plans
The City of San Diego provides access to standard and permit-ready ADU plans that may help some homeowners begin the design process.
These plans can reduce portions of the architectural work, but they do not eliminate property-specific review. The foundation, site plan, setbacks, utilities, drainage, fire conditions, coastal requirements, and relationships to existing structures must still be evaluated.
A standard plan may fit the lot physically but fail to provide appropriate privacy, access, or natural light. It may also require modification to respond to slope, soil, utility, or architectural conditions.
Custom design can provide greater control over room arrangement, exterior style, windows, storage, accessibility, and the relationship with the main home. The best approach depends on the property and homeowner’s priorities.
The City’s ADU housing resources provide links to current standard and permit-ready building plans as well as other ADU information.
Before selecting a plan, homeowners should confirm that it fits the usable building area and that the likely utility and site work align with the project budget.
San Diego ADU Permits and Property Research
ADU and JADU permits within the City of San Diego are generally processed through the Development Services Department.
Early research should review the property’s zoning, legal lot status, existing structures, permit history, easements, overlays, fire-hazard designation, coastal location, and utility conditions.
The City’s current ADU regulations have been updated to align local requirements with California law. However, the number, size, placement, height, parking, setback, and approval requirements depend on the property and type of project.
The permit package may include a site plan, floor plans, elevations, structural information, foundation details, energy documentation, utility plans, stormwater information, and other project-specific materials.
A property with an older or historically designated structure may require additional review. Previous garage conversions, additions, patio enclosures, and accessory buildings should be compared with available permits before they are included in the new plan.
Projects in fault, landslide, liquefaction, or other geologic areas may require additional documentation. Easements and utility corridors can also limit where foundations or permanent structures may be placed.
Current requirements should be confirmed through the City’s official resources before the design is finalized. Regulations can change, and rules that apply to one property may not apply to another.
Five-Star Rated ADU Builders in San Diego

Home Remodeling Services Across San Diego
Bayside Builders Group provides professional home addition and remodeling services throughout San Diego and the surrounding communities. We help homeowners expand and improve their properties with bedroom additions, primary suites, family rooms, kitchen expansions, home offices, second-story additions, and other custom living-space additions.
Our services also include full-home remodeling, kitchen remodeling, bathroom remodeling, ADU construction, hardscape and landscaping, siding replacement, and deck replacement. Our team coordinates planning, structural work, permitting, foundation and framing, plumbing and electrical utilities, exterior integration, and interior finishes based on the property and project scope.
Coronado, Del Mar, Encinitas, La Jolla, Poway, Rancho Santa Fe, San Diego, and Solana Beach.




Frequently Asked Questions About ADU Construction in San Diego
Can I build an ADU on my San Diego property?
Many residential properties can accommodate at least one type of ADU, but feasibility depends on zoning, existing development, lot configuration, easements, utilities, fire conditions, coastal requirements, and other site constraints. The property should be reviewed before a plan is selected.
What is the difference between an ADU and a JADU in San Diego?
An ADU is an independent dwelling that can be detached, attached, or created through conversion. A JADU is no more than 500 square feet and must be contained within a qualifying single-family residence. JADUs follow different kitchen, sanitation, and occupancy requirements.
Is a detached ADU better than a garage conversion?
Neither is automatically better. A detached ADU offers more freedom in layout and privacy but generally requires a new structure and utility connections. A garage conversion reuses existing construction, but the foundation, framing, moisture protection, ceiling height, ventilation, and utilities must be evaluated.
Do I need to add parking for a San Diego ADU?
Parking requirements depend on the property. Many ADUs do not require additional parking, but different provisions can apply within portions of the Beach Impact Area outside a Transit Priority Area. Current requirements and exemptions should be confirmed for the address.
Can I use a City of San Diego permit-ready ADU plan on any lot?
No. Permit-ready plans still require site-specific review. The lot must accommodate the plan’s footprint, foundation, setbacks, utilities, drainage, access, fire requirements, and relationship to existing structures.
Can I build an ADU in San Diego’s Coastal Overlay Zone?
Potentially, but coastal properties may be subject to different regulations or require a Coastal Development Permit. The applicable coastal area, parking conditions, and current Local Coastal Program requirements must be confirmed for the property.
How long does it take to design, permit, and build an ADU?
The schedule depends on site research, design complexity, engineering, permit review, utility coordination, material lead times, construction access, inspections, and existing conditions. A realistic project schedule should include both pre-construction and building phases.
Can an ADU have its own kitchen, bathroom, and laundry?
Yes. A standard ADU is designed as an independent residence and may contain a kitchen, bathroom, living space, bedrooms, and laundry. A JADU follows different requirements and may share sanitation facilities with the main residence under qualifying conditions.
How much does ADU construction cost in San Diego?
Cost depends on unit type, square footage, foundation, utilities, site access, grading, fire or coastal requirements, structure, materials, and level of customization. A garage conversion, attached unit, and detached ADU have different cost factors. An accurate estimate requires a property review and defined scope.
🚀 Ready to Start Your Dream Remodel?
Whether you’re planning a kitchen remodel, building an ADU, or upgrading your outdoor space, our expert team is here to help.
We proudly serve San Diego and the surrounding areas. Call (858) 223-9060 or schedule your free consultation online today.