Home » Los Angeles » Bathroom Remodeling
Bathroom Remodeling in Los Angeles

A bathroom should make the start and end of your day easier. When the shower feels cramped, storage is scarce, or the room never seems to dry properly, new finishes alone may not solve the problem. Bayside Builders Group helps Los Angeles homeowners plan bathroom remodels that improve how the space works as well as how it looks.
We remodel primary bathrooms, guest bathrooms, shared family bathrooms, and small powder rooms. Depending on your goals, the work may include a new shower or tub, vanity and storage, tile, flooring, lighting, ventilation, plumbing fixtures, or a revised layout. We begin with the room you have and the changes you want to make, then develop a plan that fits your home and budget.
Planning a bathroom renovation? Call our Los Angeles team at (877) 305-9186 to discuss your project.
Make Better Use of Every Square Foot
A bathroom does not have to be large to feel comfortable. The placement of the door, vanity, shower, and toilet can determine whether the room feels easy to use or crowded every morning.
We look at how people move through the space and where the layout creates friction. Could a different vanity provide more counter space without narrowing the walkway? Would a shower serve the household better than the existing tub? Is there a place for towels and daily essentials that does not take space away from the sink? Answering these questions early helps guide the design.
In an older Los Angeles home, the best solution may be to improve the existing footprint. In a larger primary bathroom, there may be room to reconsider the layout entirely. Either way, we plan around the dimensions and conditions of the actual room rather than relying on a design that only works in a photograph.
Bathroom Remodeling Services
Showers and Tub-to-Shower Conversions
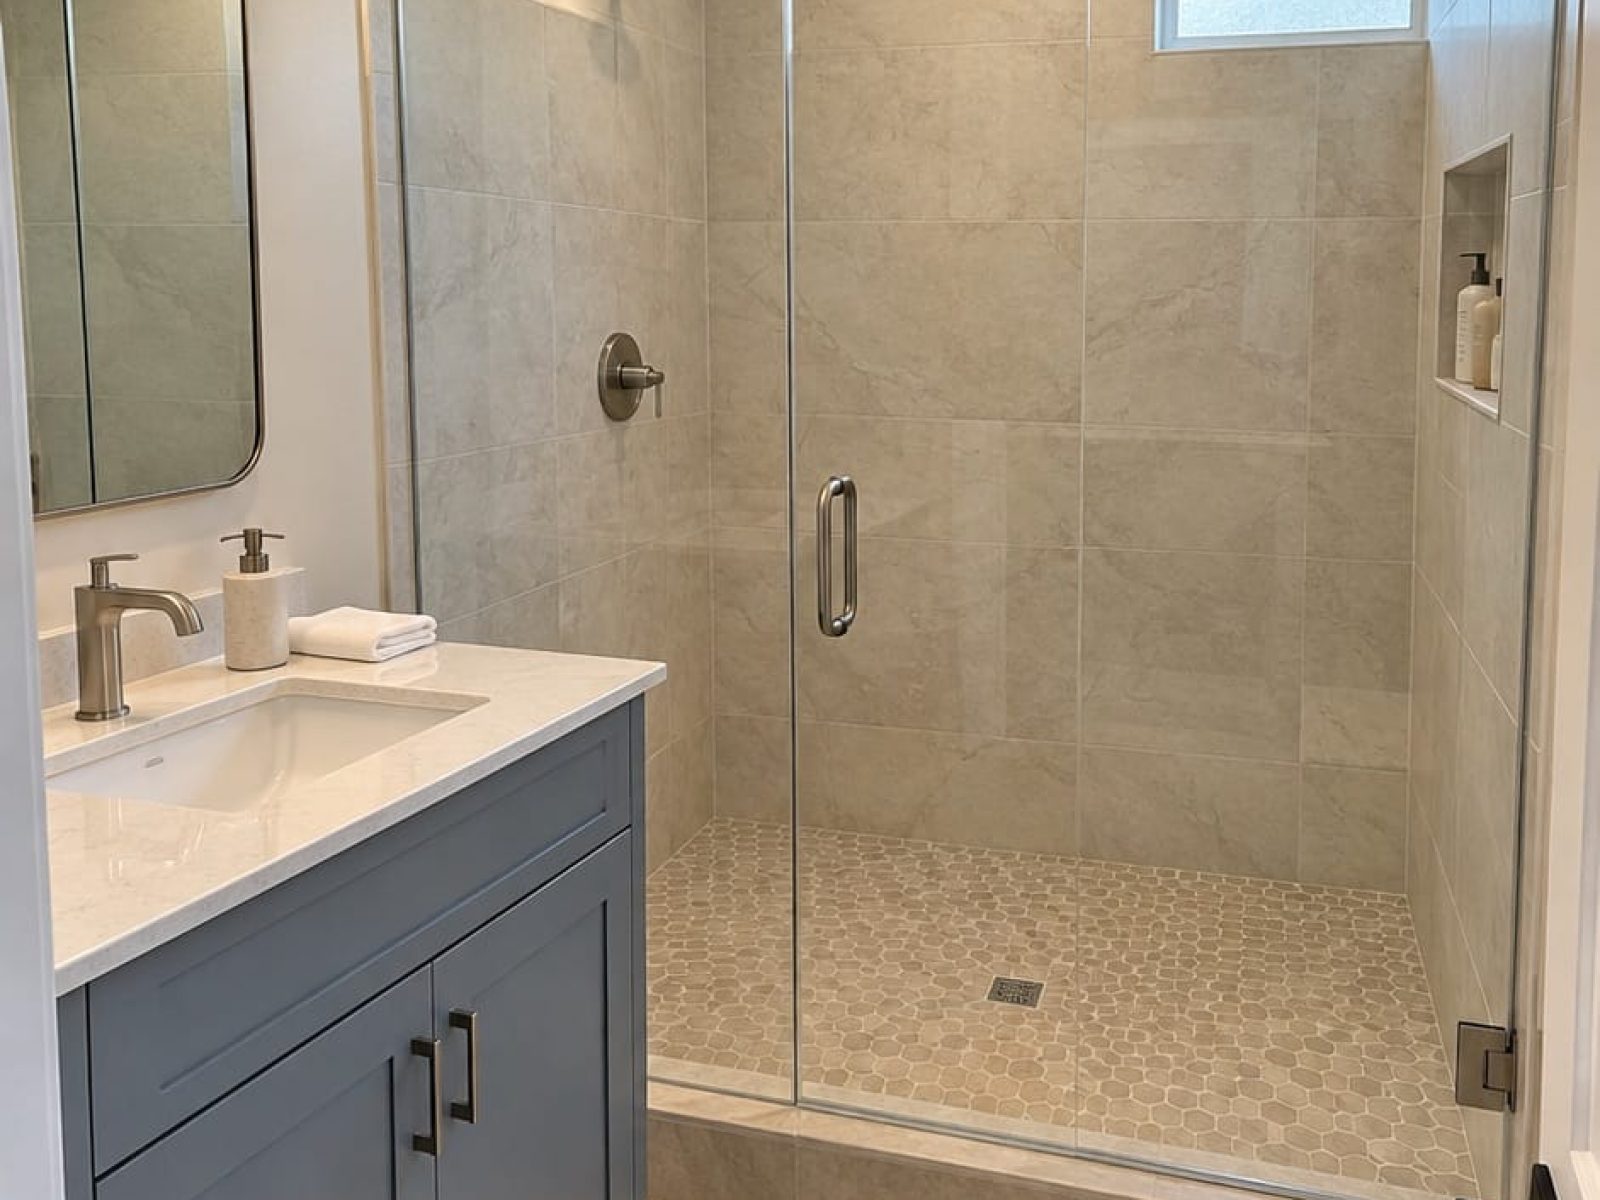
A new shower can change how a bathroom feels and functions. We can help plan the shower size, entry, tile, fixtures, shelving, and glass enclosure as part of the whole room. If you are considering replacing a tub with a shower, we review the available space and discuss whether the change makes sense for your household.
Some homeowners want a spacious shower with simple finishes and easy-to-reach storage. Others prefer to retain a bathtub for children, guests, or personal preference. We help you weigh how the bathroom will be used before settling on either option.
Vanities, Countertops, and Storage
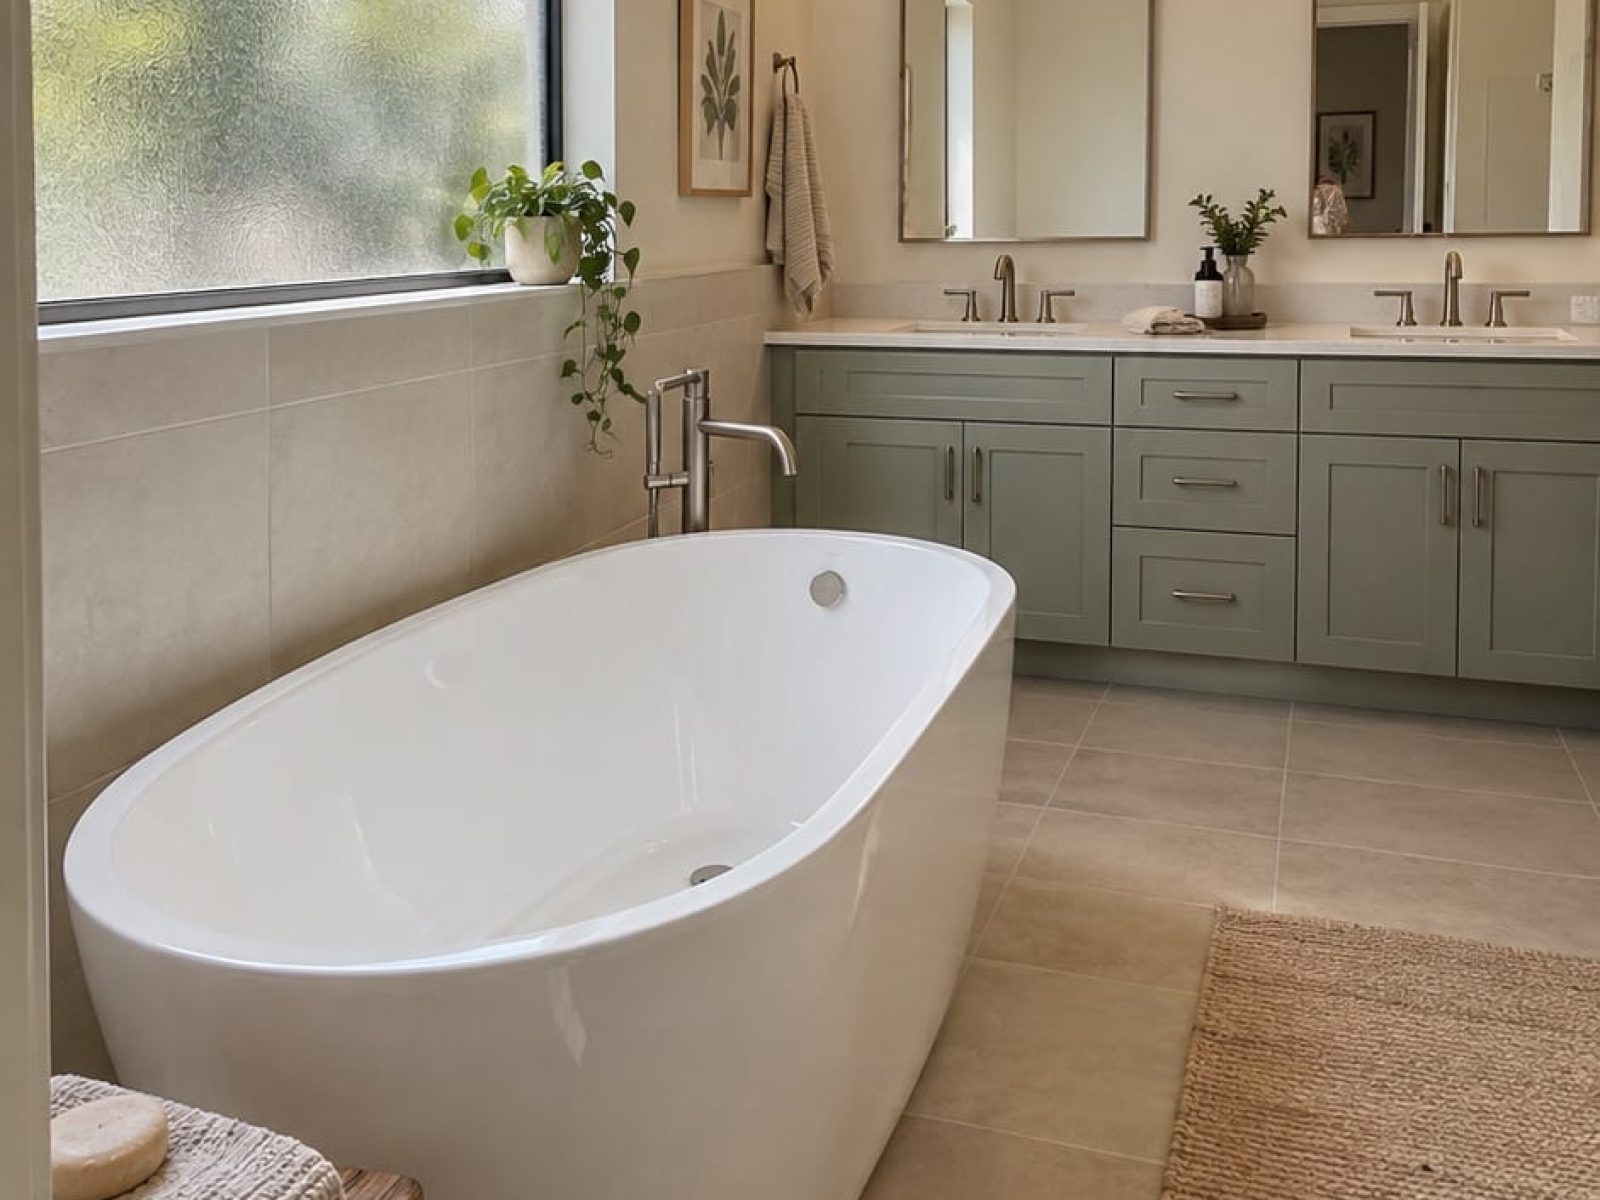
A vanity should provide enough room for your routine without overwhelming the bathroom. We help you consider sink placement, drawers, cabinet storage, countertop space, mirrors, and outlets. In a shared bathroom, a double vanity may be useful if the room can accommodate it comfortably. In a smaller bathroom, a well-planned single vanity may leave more space to move.
Storage can also extend beyond the vanity. Recessed niches, medicine cabinets, and carefully placed shelving can keep everyday items close without making the room feel cluttered.
Tile, Flooring, and Finishes
Tile covers a large part of many bathrooms, so its size, texture, and placement influence the entire design. We help coordinate shower walls, floors, countertops, and hardware so the materials work together. We also discuss maintenance and how each surface will hold up to daily use.
The goal is a bathroom that still feels right after the initial excitement of the remodel has passed. That might mean a restrained palette with one distinctive tile, warmer materials that suit an older home, or a clean contemporary design with carefully chosen contrast.
Lighting and Ventilation
Lighting affects everything from getting ready in the morning to using the bathroom at night. We can plan general lighting alongside focused light near the mirror, paying attention to shadows and the room’s natural light.
Ventilation is another practical part of bathroom planning. During a remodel, we review how moisture is managed and whether changes to the room call for improvements. A beautiful bathroom should also be comfortable to use and straightforward to care for.
Plumbing and Layout Changes
Moving a shower, toilet, or sink can open up new design options, but it also affects the construction scope. We review the proposed layout and existing conditions before recommending changes. When plumbing, electrical, or other regulated work requires permits and inspections, those steps become part of the project plan.
Get a free quote
Our Services
- Additional Dwelling Unit (ADU)
- Bathroom Remodeling
- Custom Cabinets
- Deck Installation
- Deck Repair
- Energy Saving Systems
- Exterior & Interior Painting
- Flooring & Baseboard Installation
- Full Home Remodeling
- General Construction
- Hardscape & Landscape
- Home Addition Services
- Kitchen Remodeling
- Patios & Decks
- Roofing & Gutter Services
- Siding Installation
- Windows Doors & Railing
Schedule Your free consultation
Don’t wait to create the home of your dreams – schedule your FREE design consultation with Bayside Builders Group today!
Bathrooms That Suit Los Angeles Homes
Los Angeles has homes from many eras, and their bathrooms were built for different expectations. A bathroom in a classic bungalow may have charm but little counter space. A mid-century home may have a layout worth keeping while its fixtures and surfaces need attention. A later addition may offer more square footage but use it poorly.
We consider how the remodeled bathroom will relate to the home around it. That does not mean every room must have identical finishes. It means the choices should feel intentional when you move from the hallway or bedroom into the bathroom.
If your project extends into the adjoining bedroom, flooring, or other living areas, explore our whole home remodeling services in Los Angeles. Homeowners updating multiple rooms may also want to coordinate their bathroom plans with kitchen remodeling so major design and construction decisions are considered together.
Our Bathroom Remodeling Process
Consultation and priorities. We discuss who uses the bathroom, what is not working, and which improvements matter most. Bring your ideas, even if you have not settled on a style or selected materials.
Room review and planning. We assess the existing layout and discuss practical options for fixtures, storage, lighting, and finishes. For more involved changes, we consider the work required behind the walls.
Scope and selections. We define the project and help organize the decisions needed before construction. These may include tile, vanity, fixtures, lighting, and the placement of key features.
Construction and coordination. Our team coordinates the stages of the remodel, including applicable permit and inspection steps. The work required will depend on the room’s condition and the scope you choose.
Final walkthrough. We review the finished bathroom with you and address remaining details.
A bathroom’s timeline depends on the extent of demolition, any changes to plumbing or electrical systems, material availability, and conditions discovered during construction. We discuss those factors as the project takes shape.
Five-Star Rated Bathroom Remodeling Company in Los Angeles

Bathroom Remodeling Service Areas
Bayside Builders Group provides kitchen remodeling, bathroom remodeling, ADU construction, whole home remodeling, hardscape and landscaping, and siding replacement for homeowners throughout the Los Angeles area. Our team helps plan and build improvements that fit each home’s layout, style, and everyday needs.
We serve Los Angeles, Burbank, Calabasas, Encino, North Hollywood, Northridge, Sherman Oaks, Studio City, Valley Village, and Van Nuys.


Bathroom Remodeling FAQs
Can you remodel a small bathroom without expanding it?
Yes. Changes to the vanity, shower, storage, lighting, and fixture placement can make a small bathroom more comfortable within its existing footprint. We review the dimensions before recommending a layout.
Can you replace my bathtub with a walk-in shower?
Yes, if the room and existing conditions support the change. We can discuss shower size, entry, storage, fixtures, and how the new design will affect the rest of the bathroom.
Should I keep a bathtub in my home?
That depends on how your household uses it and what you want from the room. If a tub is rarely used, a shower may better fit your daily routine. If bathing children or having a tub for guests matters to you, keeping one may be the better choice.
Do bathroom remodels require permits?
Permit requirements depend on the work and the jurisdiction for your property. Changes involving certain plumbing, electrical, structural, or ventilation work may require permits or inspections. We review the proposed scope and coordinate applicable steps.
Can you improve storage without adding a larger vanity?
Often, yes. A medicine cabinet, shower niche, drawers, or better use of wall space may add storage without taking up valuable floor area. The right choice depends on the room’s layout.
Can I remodel more than one bathroom at the same time?
Yes. Planning multiple bathrooms together can help coordinate material selections and construction schedules. We can discuss how to manage access to a working bathroom during the project.
How much does bathroom remodeling cost in Los Angeles?
Cost depends on the bathroom’s size, material selections, existing conditions, and whether the project includes layout or system changes. We can develop an estimate after reviewing the space and defining the work.
How long does a bathroom remodel take?
The schedule depends on the scope, material availability, and any permit or inspection requirements. Replacing finishes in an existing layout generally involves different steps than rebuilding the room with relocated fixtures. We discuss timing after assessing your project.
What makes Bayside Builders Group different from other contractors?
With over 25 years of experience, we’re known for our exceptional craftsmanship, transparent pricing, and dedicated project management. Customer satisfaction is our top priority.
Ready to Start Your Bathroom Remodel?
Planning a bathroom renovation in Los Angeles? Contact Bayside Builders Group to discuss your project, ask questions, and schedule a free consultation with our remodeling team.
We proudly serve the Bay Area. Call (877) 305-9186 or schedule your free consultation online today.