Home » Los Angeles » ADU Construction
ADU Builders in Los Angeles

The space you need may already be on your property. An accessory dwelling unit, or ADU, can create a separate place for family, guests, or a future tenant while allowing you to remain in the home and neighborhood you know. But deciding to build one starts with more than choosing a floor plan. The location, access, utilities, privacy, and relationship to the main house all deserve careful thought.
Bayside Builders Group helps Los Angeles homeowners plan and build ADUs around the way they intend to use the space. We can explore a detached backyard unit, an attached ADU, or the conversion of an existing garage or other eligible space. Our team helps coordinate the design and construction decisions that turn an idea into a workable project.
Considering an ADU on your property? Call our Los Angeles team at (877) 305-9186 to discuss your goals.
Start With the Property, Not a Floor Plan
wo lots with similar dimensions can present very different ADU opportunities. The position of the main house, driveway, garage, trees, slope, existing utilities, and available access can all influence what makes sense to build.
We begin by looking at how an additional residence might fit on the property. Where would someone enter? How would the ADU receive natural light? Would its windows face a shared gathering area or a private part of the yard? How much outdoor space would remain for the main home?
These are design questions as much as construction questions. Addressing them early can help you create a unit that feels like a comfortable place to live and a considered part of the property.
ADU Construction Options in Los Angeles
Detached Backyard ADUs
A detached ADU is a separate structure on the same property as the main residence. It can offer a greater sense of independence and a layout designed specifically for its future occupants.
A successful backyard ADU plan considers more than the building itself. We look at the path to the entrance, the distance from outdoor gathering areas, views from both homes, and how construction access may affect the existing property. If the backyard needs to be reorganized around the new unit, our Los Angeles hardscape and landscaping services can be considered as part of the broader plan.
Attached ADUs
An attached ADU connects to the existing home while providing a separate living space. This option may suit a property where a detached building would use too much of the yard or where the home’s existing configuration presents an opportunity.
We review how the proposed unit would connect to the structure, how it would be accessed, and how to create an appropriate separation between the two living spaces. The design should make sense from both inside and outside the home.
Garage Conversions
An existing garage may offer a starting point for an ADU, but its current walls and roof do not automatically make it ready for residential use. A conversion needs a plan for the living area, kitchen, bathroom, insulation, light, ventilation, and other applicable building requirements.
We assess the garage and discuss the work that may be needed to turn it into a complete living space. We also consider what losing garage storage or parking would mean for your household.
ADUs as Part of a Larger Property Renovation
Some homeowners plan an ADU while also updating the main residence. Coordinating those projects can help align site access, utility planning, exterior materials, and the way the property is used. If that describes your project, explore our whole home remodeling services in Los Angeles.


Get a free quote
Our Services
- Additional Dwelling Unit (ADU)
- Bathroom Remodeling
- Custom Cabinets
- Deck Installation
- Deck Repair
- Energy Saving Systems
- Exterior & Interior Painting
- Flooring & Baseboard Installation
- Full Home Remodeling
- General Construction
- Hardscape & Landscape
- Home Addition Services
- Kitchen Remodeling
- Patios & Decks
- Roofing & Gutter Services
- Siding Installation
- Windows Doors & Railing
Schedule Your free consultation
Don’t wait to create the home of your dreams – schedule your FREE design consultation with Bayside Builders Group today!
Design for the People Who Will Use the ADU
An ADU intended for a family member may call for a different layout than one designed for a tenant. You may prioritize a step-free entry, a generous bathroom, and easy access to the main home. For a long-term rental, privacy, storage, and separation between outdoor areas may matter more.
We help you think through the everyday details: where to place the kitchen, how to fit useful storage into a compact plan, where someone will do laundry, and how the living area will receive daylight. We also consider whether the exterior should closely match the main home or use a complementary design.
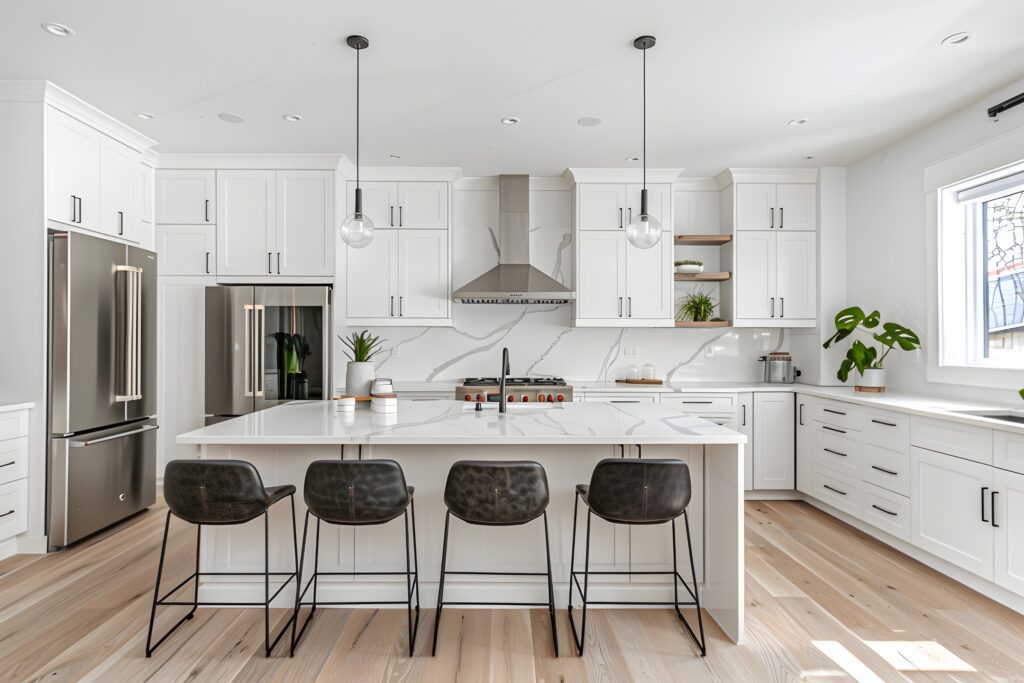
An ADU is a complete living space, so its kitchen and bathroom deserve the same attention to layout and durability as those in the main residence.
Planning, Permits, and Construction
California’s ADU rules and the applicable local requirements affect what can be built. The City of Los Angeles offers ADU guidance and an approved standard plan program, but even a standard plan must be reviewed for how it fits a particular property. Properties in nearby cities may be subject to a different local review process. We assess the project location and proposed scope before treating any design as eligible.
Our process typically includes:
1. Discussing your goals. We learn who the space is for, how you expect to use it, and what you want to invest in the project.
2. Reviewing the property. We consider the existing buildings, available space, access, utilities, and other site conditions that may shape the plan.
3. Developing the ADU concept. We explore the type of unit, its placement, layout, and relationship to the main home and yard.
4. Coordinating plans and approvals. The documents and reviews needed depend on the property and jurisdiction. We discuss these steps as the design develops.
5. Building the unit. Construction brings together the site work, structure or conversion, building systems, interiors, and finishing details.
6. Completing required inspections. Applicable inspections and approvals are part of finishing a permitted residential space.
The cost and timeline cannot be determined from square footage alone. Site access, utility work, the condition of an existing garage, finish selections, plan review, and other property-specific factors can affect both.
Five-Star Rated ADU Builders in Los Angeles

ADU Construction Service Areas
Bayside Builders Group provides kitchen remodeling, bathroom remodeling, ADU construction, whole home remodeling, hardscape and landscaping, and siding replacement for homeowners throughout the Los Angeles area. Our team helps plan and build improvements that fit each home’s layout, style, and everyday needs.
We serve Los Angeles, Burbank, Calabasas, Encino, North Hollywood, Northridge, Sherman Oaks, Studio City, Valley Village, and Van Nuys.




ADU Construction FAQs
What is an ADU?
An ADU is a residential unit on a property with a primary residence. It provides independent living facilities, including space for living, sleeping, cooking, and sanitation. An ADU may be attached to the main home, detached from it, or created by converting qualifying existing space.
Can I build an ADU in my Los Angeles backyard?
Possibly. The answer depends on your property’s conditions and the rules that apply at its location. We can review the lot, existing structures, access, and your proposed design to help determine a practical direction.
Can you convert my garage into an ADU?
We can evaluate a garage conversion. The project may require substantial work to provide the layout and building systems needed for a residence. We assess the existing structure before recommending a scope.
What is the difference between a detached and an attached ADU?
A detached ADU is a separate building. An attached ADU connects to the main residence while functioning as a separate living space. The better choice depends on your property, goals, and how you want the two homes to relate to each other.
Do you offer ADU design and construction?
We help homeowners plan the ADU and coordinate the work involved in building it. The exact design, documentation, permit, and construction scope will be defined for your property and project.
Do I need permits to build an ADU?
Yes, ADU construction involves applicable plans, permits, and inspections. The reviewing authority and requirements depend on the property’s location and the project. We can discuss the approval process during planning.
Can an ADU have its own kitchen and bathroom?
Yes. An ADU is designed as an independent living space with facilities for cooking and sanitation. The layout and fixtures should be planned around the unit’s size and intended use.
How much does it cost to build an ADU in Los Angeles?
Cost depends on the type and size of the ADU, site access, utilities, existing conditions, materials, and required work. A garage conversion and a new detached building can have very different scopes. We can discuss an estimate after reviewing the property and your goals.
What makes Bayside Builders Group different from other contractors?
With over 25 years of experience, we’re known for our exceptional craftsmanship, transparent pricing, and dedicated project management. Customer satisfaction is our top priority.
Ready to Start Your ADU Project?
Planning an ADU project in Los Angeles? Contact Bayside Builders Group to discuss your project, ask questions, and schedule a free consultation with our remodeling team.
We proudly serve the Bay Area. Call (877) 305-9186 or schedule your free consultation online today.