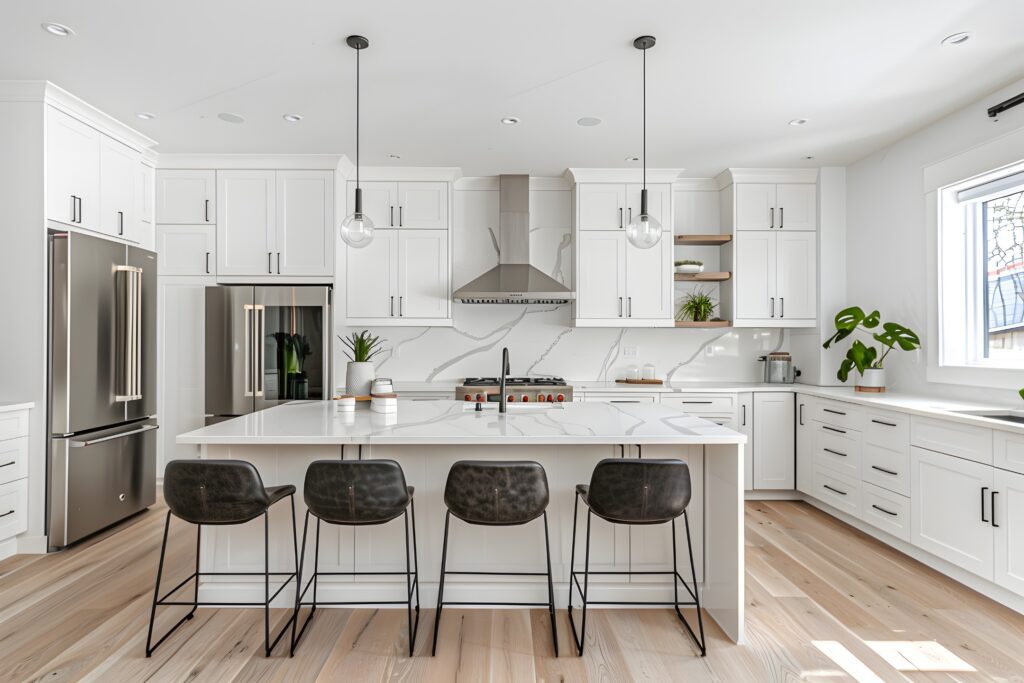

Kitchen Remodeling Company in San Francisco: How Long Does a Kitchen Remodel Take?
If you are planning a kitchen renovation, one of the first questions you are likely to ask is: How long will my kitchen remodel take?
The answer depends on much more than the size of your kitchen. Design decisions, permits, cabinetry, material availability, plumbing, electrical work, inspections, structural changes, and unexpected conditions can all influence the schedule.
For many homeowners, the construction phase is only one part of the timeline. Planning and material selection can begin weeks or months before demolition starts. Working with an experienced Kitchen Remodeling Company in San Francisco can help organize these stages and establish a more realistic schedule before construction begins.
This guide explains the major phases of a San Francisco kitchen remodel, what can cause delays, and what homeowners can do to keep their project moving efficiently.

How Long Does a Kitchen Remodel Take in San Francisco?
There is no universal timeline for a kitchen renovation. A cosmetic update that keeps the existing layout may move much faster than a complete renovation involving new cabinets, plumbing relocation, electrical upgrades, structural changes, or extensive permitting.
A typical project can be divided into two major periods: pre-construction and construction.
Pre-construction can include design, measurements, material selections, estimates, contracts, permit applications, product ordering, and scheduling.
Construction can include demolition, framing, rough plumbing and electrical work, inspections, drywall, flooring, cabinets, countertops, backsplash, fixtures, appliances, painting, and final details.
For San Francisco specifically, permits can also influence when work is able to begin. The city states that a permit is required before renovating and replacing kitchen or bathroom fixtures. Some qualifying residential kitchen and bathroom permits can be obtained online, while projects requiring plans or other review follow different processes.
That is why homeowners should think about the entire remodeling process, not simply the number of days contractors are physically working inside the kitchen.

What a Kitchen Remodeling Company in San Francisco Considers When Creating Your Timeline
A reliable project schedule should be based on the actual scope of work rather than a generic estimate.
Several factors can influence the timeline:
- Size and condition of the kitchen
- Existing layout
- Cabinet type and lead time
- Countertop fabrication
- Appliance availability
- Plumbing and electrical work
- Structural modifications
- Permit requirements
- Required inspections
- Material availability
- Site access
- Changes requested during construction
- Existing conditions discovered after demolition
A contractor should identify which parts of the project depend on other stages being completed first.
For example, countertops typically cannot be accurately templated until base cabinets are installed. The backsplash may need to wait until countertops are complete. Appliances may depend on finished electrical, plumbing, gas, cabinetry, and flooring work.
Understanding these dependencies is essential when building a realistic kitchen remodeling schedule.
Phase 1: Planning and Kitchen Design
A successful kitchen remodel begins before anyone picks up a demolition tool.
During the planning stage, homeowners should determine their goals, preferred layout, approximate budget, storage needs, appliance requirements, and overall design direction.
This is also when measurements are taken and potential layout changes are evaluated.
If you are considering moving walls, relocating the sink, expanding the kitchen, changing windows, or substantially altering the floor plan, those decisions should be made as early as possible.
Constantly changing the design later can affect permits, material orders, subcontractor schedules, and construction.
The more decisions you can finalize before work begins, the easier it becomes to build an organized project schedule.
Phase 2: Choosing Cabinets, Countertops and Finish Materials
Material selection can have a major impact on the timeline.
Cabinets are particularly important because they affect measurements and installation for several other parts of the kitchen.
Homeowners may need to select:
- Cabinets
- Cabinet hardware
- Countertops
- Backsplash
- Flooring
- Sink
- Faucet
- Appliances
- Lighting
- Plumbing fixtures
- Paint
- Decorative finishes
Stock products may be available relatively quickly, while semi-custom or custom products can require considerably more time.
A delayed appliance or cabinet order can potentially affect several later stages of construction.
Whenever possible, finalize major selections and confirm expected availability before demolition.

How a Kitchen Remodeling Company in San Francisco Handles Permits
Permitting should be considered during pre-construction rather than treated as an afterthought.
San Francisco’s Department of Building Inspection states that permits are required before renovating and replacing kitchen or bathroom fixtures. For eligible R-3 residential projects that do not require plans, are not historical, and have no active complaints, a licensed B contractor registered with the city may be able to obtain a kitchen or bath permit online. Projects requiring plans or involving other circumstances follow different review procedures. SF.gov
Electrical and plumbing or mechanical work may also require the appropriate trade permits. San Francisco’s online kitchen and bath permitting system can allow eligible contractors to apply for building, electrical, and plumbing/mechanical permits together. SF.gov
Permit timelines can therefore differ considerably from one kitchen remodel to another.
Projects involving structural modifications, additional review, or more complicated scopes should not be scheduled as though they were simple fixture-replacement projects.
Phase 3: Ordering Materials Before Construction
One of the easiest ways to create unnecessary delays is to demolish a working kitchen before critical materials have been ordered.
Ideally, major components should be selected early enough that the project team understands their expected arrival dates.
Pay particular attention to:
Cabinets: Cabinet lead times vary considerably according to manufacturer and level of customization.
Appliances: Certain sizes and models can affect cabinet openings, electrical requirements, plumbing, gas connections, and ventilation.
Countertops: Slab selection may happen earlier, but final fabrication usually depends on field measurements after cabinets are installed.
Specialty fixtures: Designer lighting, sinks, faucets, hardware, tile, and other specialty products may have longer or less predictable lead times.
Material coordination is one of the most important parts of pre-construction planning.
Phase 4: Demolition
Once plans, permits, materials, and scheduling are ready, demolition can begin.
This stage may involve removing cabinets, countertops, flooring, appliances, drywall, fixtures, and other existing finishes.
Demolition can also reveal conditions that were impossible to fully evaluate beforehand.
Older homes may contain outdated electrical components, plumbing that needs attention, water damage, framing issues, or previous modifications.
Not every unexpected condition causes a major delay, but homeowners should understand that remodeling an existing structure is different from assembling a kitchen in an empty new building.
A contingency in both the budget and schedule can make these discoveries easier to manage.
Phase 5: Framing, Plumbing and Electrical Work
Once demolition is complete, the work behind the walls can begin.
If the layout is changing, framing may need to be modified before plumbing and electrical systems are completed.
This stage may include:
- New electrical circuits
- Outlet relocation
- Lighting wiring
- Appliance connections
- Sink plumbing
- Dishwasher connections
- Refrigerator water lines
- Gas or electrical range connections
- Ventilation
- Framing modifications
Kitchen renovations commonly involve several trades. CSLB specifically uses kitchen remodeling involving plumbing, electrical, and carpentry as an example of a project where a licensed B General Building contractor can oversee the work under one contract.
Coordination between trades is important because one delay can affect the next scheduled stage.
Phase 6: Inspections, Drywall and Preparation
Required inspections generally occur at specific stages rather than only after the entire kitchen is complete.
Work that needs to remain visible for inspection should not be covered prematurely.
Once applicable rough work has been approved, walls can be closed and prepared for finishes.
Depending on the project, this stage may include insulation, drywall installation, drywall finishing, priming, and painting preparation.
Allowing sufficient time for drying, curing, and proper preparation can help produce a better finished result.
Phase 7: Flooring and Cabinet Installation
Once the kitchen is ready for finish work, the project begins to look much more like the finished design.
The order of flooring and cabinetry can vary depending on the flooring material, cabinet system, and construction plan.
Cabinet installation requires accuracy.
Cabinets need to be properly positioned, leveled, secured, and aligned because they influence countertops, appliances, backsplash, and the overall appearance of the kitchen.
Rushing this stage to save a day or two can create problems later.

How Countertops Can Affect Your Kitchen Remodeling Timeline
Countertops deserve special attention because they can create a natural pause in the construction schedule.
In many projects, the fabricator takes final measurements after the base cabinets are installed.
The countertop is then fabricated before returning for installation.
The exact turnaround depends on the material, fabricator, complexity, slab availability, edge details, cutouts, and project schedule.
Large islands, waterfall edges, unusual shapes, or complicated seams may require additional coordination.
This is another reason a kitchen remodel should be scheduled as a sequence of dependent activities rather than a single uninterrupted block of construction.
Phase 8: Backsplash, Fixtures and Appliances
After countertops are installed, the project can move into many of the visible finishing stages.
These can include:
- Backsplash installation
- Faucet installation
- Sink connections
- Decorative lighting
- Cabinet hardware
- Appliance installation
- Electrical finish work
- Plumbing finish work
- Trim
- Painting
- Touch-ups
At this point, small details matter.
A kitchen can appear nearly finished while still requiring several trades to complete their final work.
Phase 9: Final Inspections and Walkthrough
The final stage involves completing remaining items, performing required final inspections, cleaning the space, and conducting a walkthrough.
Homeowners and contractors may create a final punch list identifying minor items requiring adjustment or completion.
This might include cabinet adjustments, paint touch-ups, hardware alignment, trim work, or other small corrections.
The goal should be a properly completed kitchen, not simply reaching the fastest possible finish date.
What Can Delay a San Francisco Kitchen Remodel?
Some delays can be prevented. Others are difficult to predict.
Common causes include late design changes, backordered materials, delayed cabinets, unavailable appliances, permit review, inspection scheduling, unexpected conditions behind walls, structural discoveries, additional electrical or plumbing work, and changes to the original scope.
Homeowner decisions can also affect the schedule.
Changing the countertop after cabinets have been ordered or selecting a different appliance after electrical work has been planned can create a chain reaction.
One of the best ways to reduce avoidable delays is to make important decisions before construction begins.

How a Kitchen Remodeling Company in San Francisco Can Help Keep the Project on Schedule
Good scheduling is largely about coordination.
The project manager needs to understand when materials will arrive, which trade needs access to the kitchen, which inspections are required, and what work must be completed before the next phase begins.
Homeowners can help by making selections early, responding quickly when decisions are required, avoiding unnecessary scope changes, and discussing potential delays before construction.
Your contract is another important scheduling tool.
California requires written contracts for home improvement projects over $500. CSLB says the contract should detail the work, materials, payment schedule, responsibility for permits, and completion date. Changes to price or scope should also be documented through written change orders.
A clear contract gives both the homeowner and contractor a documented understanding of the project.
Should You Move Out During a Kitchen Remodel?
Not always, but you should prepare for disruption.
A kitchen renovation can temporarily affect cooking, food storage, water access, noise, dust, and movement through the home.
For smaller projects, homeowners may create a temporary kitchen elsewhere in the house using a refrigerator, microwave, coffee maker, and basic food-preparation area.
For larger renovations involving extensive demolition or construction throughout adjacent areas, some homeowners may prefer to stay elsewhere during certain stages.
Discuss access and living conditions with your contractor before construction begins.
How to Prepare for a Faster, More Organized Kitchen Remodel
Preparation cannot eliminate every delay, but it can reduce many avoidable ones.
Before demolition, try to have your layout approved, major finishes selected, appliances specified, cabinet order confirmed, permit requirements understood, and construction scope documented.
It is also helpful to discuss what happens if an unexpected condition is discovered.
A homeowner who understands the decision-making process can respond more quickly when an issue arises.
Avoid making major design decisions in the middle of construction whenever possible.

Don't Choose a Contractor Based Only on the Shortest Timeline
A very short completion estimate may sound attractive, but speed should not replace proper planning.
Ask prospective contractors what their proposed timeline includes.
Does it include permit preparation? Material lead times? Inspections? Countertop fabrication? Final corrections?
Also verify the contractor’s license and experience with projects involving multiple trades. California currently requires contractor licensing when a project requires a building permit, uses additional workers, or totals $1,000 or more in combined labor and materials. CSLB
A realistic schedule should account for the actual project rather than simply promise the earliest completion date.
Plan Your San Francisco Kitchen Remodel With Confidence
So, how long does a kitchen remodel take?
It depends on what you are changing.
A straightforward renovation that maintains the existing layout and uses readily available materials may move much more quickly than a custom kitchen involving structural modifications, extensive plumbing or electrical work, specialty cabinets, premium materials, and additional permit review.
The most important step is developing the scope before construction begins.
If you’re searching for an experienced Kitchen Remodeling Company in San Francisco, Bayside Builders Group can help coordinate the design, planning, material selections, construction, and finishing stages of your kitchen renovation.
A carefully planned project gives you a clearer understanding of what happens next and helps reduce unnecessary delays along the way.
Contact Bayside Builders Group today to start planning your San Francisco kitchen remodel.
Over 25 Years Of Experience!
Frequently Asked Questions About Kitchen Remodeling in San Francisco
How long does a kitchen remodel take in San Francisco?
The timeline depends on the scope, permitting, cabinets, materials, inspections, structural work, plumbing, electrical work, and unexpected conditions. Separate the pre-construction period from the physical construction timeline when planning your project.
Do I need a permit for a kitchen remodel in San Francisco?
San Francisco states that a permit is required before renovating and replacing kitchen or bathroom fixtures. The type of permit and review process depends on the project’s scope and property.
Can a kitchen remodel be completed in two weeks?
Certain limited-scope renovations may move quickly, but a comprehensive remodel involving cabinets, countertops, multiple trades, permits, inspections, or layout changes generally requires more coordination. Ask what is included when comparing advertised timelines.
What part of a kitchen remodel takes the longest?
There is no single answer. Cabinet production, permit review, structural work, specialty materials, countertop fabrication, inspections, and unexpected site conditions can each affect the schedule.
When should I apply for kitchen remodeling permits in San Francisco?
Permit requirements should be addressed during pre-construction and before renovation work begins. San Francisco offers an online process for certain qualifying kitchen and bathroom remodels, while projects requiring plans or other review follow different procedures.
Should I remodel my kitchen in phases?
It is possible, but the entire design should ideally be planned first. Plumbing, electrical work, cabinets, flooring, and countertops are interconnected, so poorly planned phases can result in duplicated work.
How far in advance should I start planning a kitchen remodel?
Begin early enough to complete design decisions, obtain estimates, review contracts, address permits, order cabinets and appliances, and coordinate material availability before your desired construction period. Custom or complex projects generally benefit from more pre-construction planning.
🚀 Ready to Start Your Dream Remodel?
Whether you’re planning a bathroom remodel, kitchen remodel, building an ADU, or upgrading your outdoor space, our expert team is here to help.
📞 Call us at (510) 901-9972 or fill out the form below to get started: